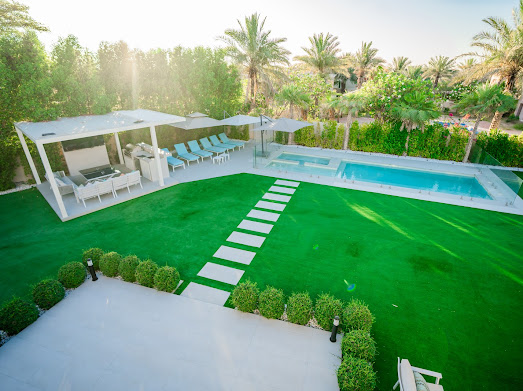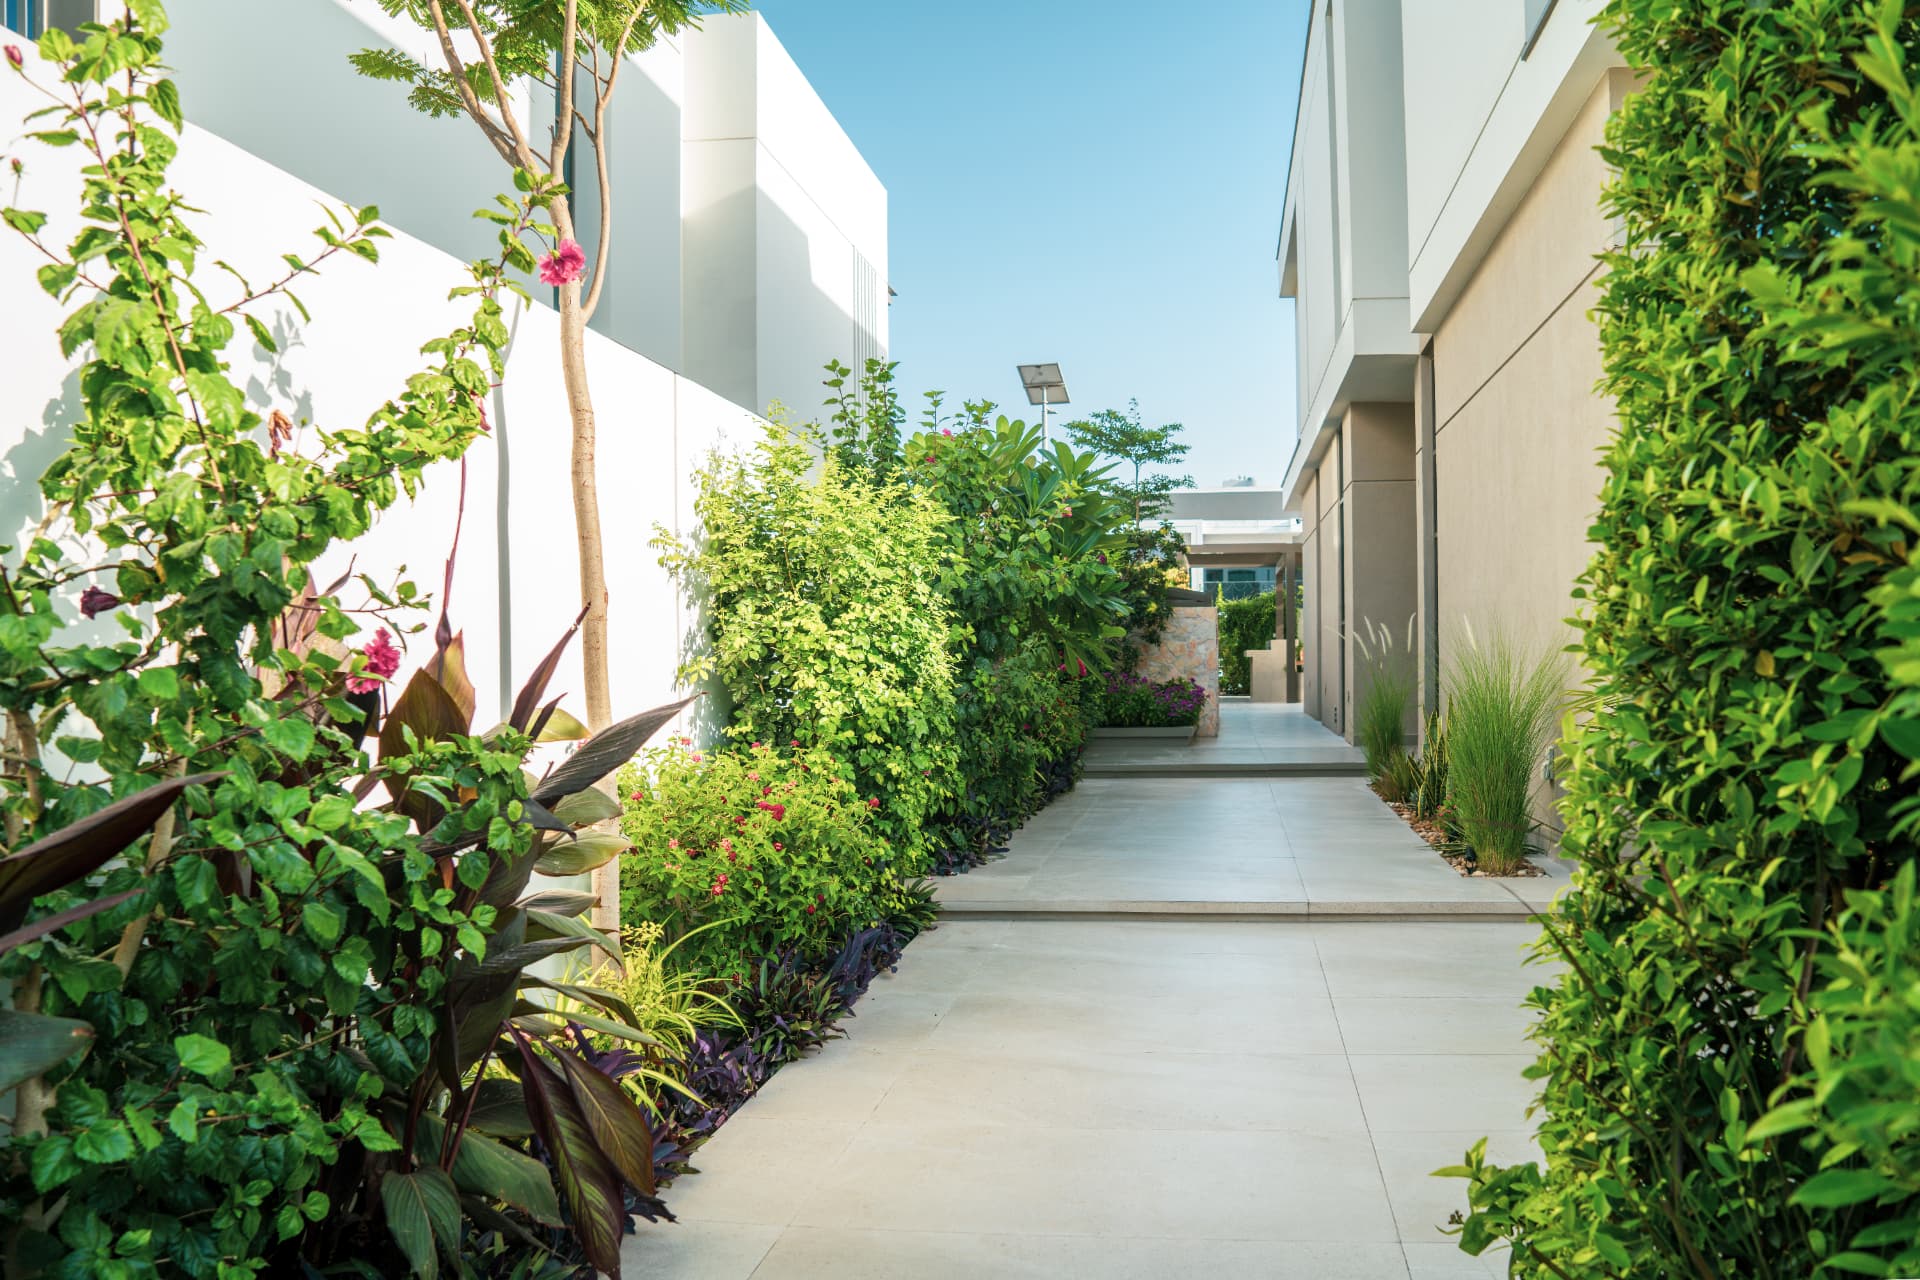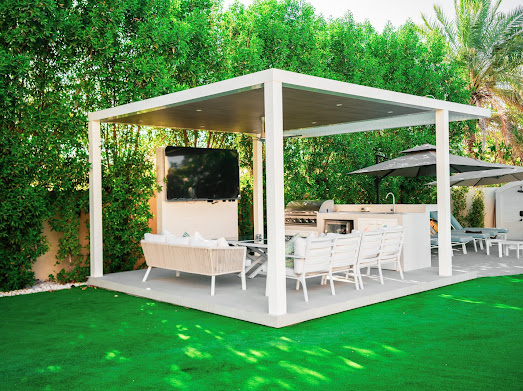
A newer home in Arabian Ranches 3 can be perfectly liveable indoors while its garden still feels unfinished. Owners often want shade, planting and a place to eat outside, but the temptation is to purchase a pergola first and arrange everything else around it.
A better approach starts with how the plot should work. Garden personalization is a coordinated decision about circulation, privacy, services, maintenance and community requirements. A pergola may be part of the answer; it is not automatically the right structure or an approved one.
Define the outdoor life you want
Describe a normal day rather than an idealised party. Do you want a quiet seat beside the living room, dining close to the kitchen, a children's play area or a planted view from inside? Which activities must happen together, and which can share the same space?
Mark doors, gates, service connections and equipment access on a plot sketch. Place furniture at realistic scale. Keep clear routes to the house and avoid making every journey pass through the dining area.
The Arabian Ranches 3 service page covers garden and interior personalization. This guide addresses the outdoor decisions before construction, rather than proposing a standard package for every villa or townhouse.
Assess the handed-over plot before covering it
Check the existing levels, visible drainage points, boundary conditions and accessible services. Compare available property drawings with what is present. Do not assume a newer home has no constraints, or that every visible cover identifies a convenient connection point.
Photograph existing conditions and record concerns before landscaping. Keep any defect discussions with the relevant property parties distinct from elective upgrades. This article is not a snagging certification or a promise that personalization work will resolve construction defects.
Ask the project team to identify what needs investigation, what must remain accessible and what the garden design should avoid covering. Those decisions can affect paving and planter positions long before plant varieties are chosen.
Choose shade by performance, not the product name
Observe direct sun and glare where you want to sit, at the times you expect to use the garden. Consider the orientation of the proposed shade and whether side exposure remains uncomfortable even when there is something overhead.
Compare an open pergola, a more covered shade concept, planting and a different seating position as separate options. They have different visual, structural, drainage and maintenance implications. A product described as “pergola” may have a substantial roof or enclosure; its name does not determine how the community will classify it.
Ask how the structure would be supported, how water would be managed, and how cleaning or repair would happen. Fixing to the villa, adding screens or introducing services can change the scope. Evaluate those details before signing an order subject only to installation.
What the Arabian Ranches III Emaar source establishes
Emaar Community Management's Arabian Ranches III home-modifications FAQ states, in its carport-extension answer, that alterations to the villa require Emaar approval and directs residents to apply for an NOC through the community portal.
Its balcony-and-terrace answer says external modifications that change the villa's aesthetics are not permitted and refers residents to the Home Modification Guidelines for details of what can be done to balconies. Those are specific statements about specific situations, not a blanket description of every garden improvement.
The material reviewed does not establish that all garden pergolas are permitted in Arabian Ranches 3, nor does it provide a pergola specification you can safely adopt. Do not transfer the garden-pergola answer from the Arabian Ranches 1 FAQ to this community. Ask Emaar to review your actual proposal and the current guidelines for your property and scope.
Prepare a proposal that can be assessed
An approval enquiry is more useful when it describes what will be built. Prepare a concept plan showing the proposed structure's location and relationship to the villa and boundaries. Include dimensions, materials, elevations, any roof or screens, fixing approach and proposed services as appropriate to the submission requirements confirmed by Emaar.
Make it clear whether the proposal is freestanding, attached, open-sided or enclosed. Show lighting, power and drainage implications rather than treating them as incidental extras. Confirm what contractor permissions and any authority requirements apply alongside the community process.
Approval is a dependency, not a promised outcome. A supplier's catalogue, a neighbour's installation or a photograph from another development is not confirmation for your plot.
Coordinate paving, planting and irrigation together
Shade and furniture should sit within a complete garden layout. Plan comfortable walking routes, surface-water movement and planting areas that are practical to maintain. A raised planter or paved terrace can change the relationship to doors and drainage, so establish levels deliberately.
Design irrigation around the plants and their exposure. Keep valves and other serviceable parts accessible. Where routes pass under paving, agree them before surfaces are completed. Avoid selecting an elaborate planting scheme without understanding its care needs.
The garden landscaping service and landscape design service provide relevant scope for this coordination. Choose plants and materials for your plot conditions, not a generic description of Dubai gardens.
Plan the indoor–outdoor connection without assuming structural change
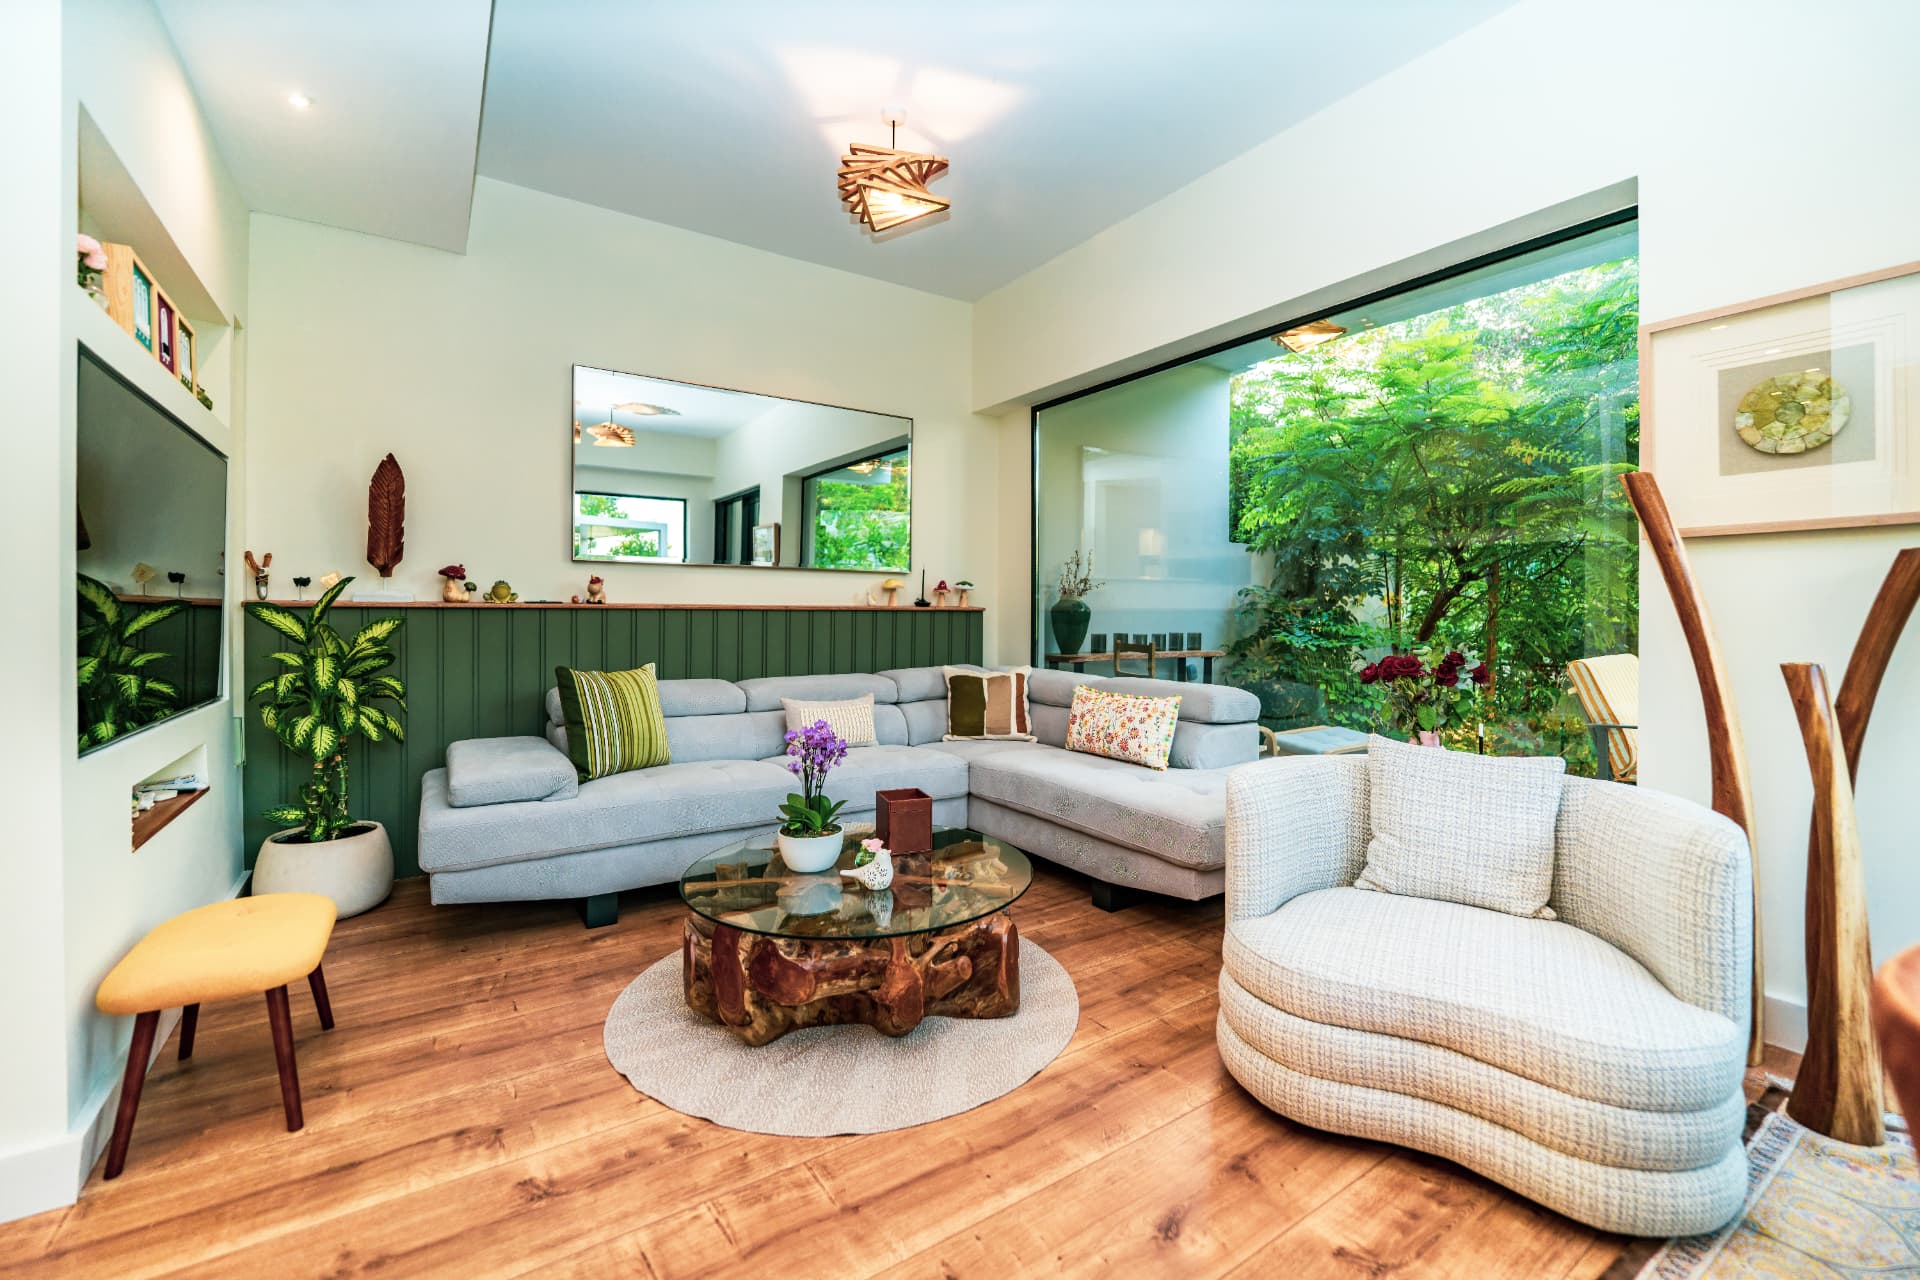
A garden can feel integrated with the home through seating position, views, planting and the route from an existing door. You do not need to begin by proposing a larger opening or an enclosed room.
If changing the villa is part of the brief, separate it from the garden works and obtain the appropriate assessment and permission. Discuss thresholds, weather protection and services with the relevant designer. Do not let a landscape sketch become an informal instruction to alter the building.
For an overall approach to connected zones, see outdoor living in Dubai. It describes the service proposition; the solution for your home still depends on its actual layout and permissions.
Keep lighting and maintenance practical
Plan garden lighting around routes, steps and the areas you use. Consider glare towards neighbours and avoid assuming boundary-facing fittings are acceptable. Check the applicable community requirements for the proposed positions rather than borrowing another community's rule.
Ensure fittings and connections are appropriate for their intended environment and remain accessible. Ask how irrigation, soil and cleaning will interact with them. Include access for cleaning the shade structure, servicing irrigation and pruning planting in the layout.
Blue Iconic offers garden maintenance; agree its specific scope separately. Good personalization should leave a garden that can be looked after, not just photographed on completion.
Questions owners ask
Is a freestanding pergola automatically exempt from approval?
No exemption is established by the supplied Arabian Ranches III source. Confirm the exact design with Emaar before ordering or installing it.
Can I copy a pergola from Arabian Ranches 1?
Use it as design inspiration only. Community guidance and property constraints may differ, and the Ranches 1 FAQ is not permission for a Ranches 3 installation.
Should I landscape first and add shade later?
Plan both together, even if installation is phased. Foundations, services and levels may need coordination. Do not build provisions for an unconfirmed structure without discussing the implications.
Begin with your plot, not a package
Request an Arabian Ranches 3 garden and outdoor-living consultation. Share photographs, available drawings, the activities you want outdoors and any proposed shade concept. Blue Iconic can discuss landscaping and outdoor living while keeping the design, approval questions and construction scope clearly connected.