A family garden in Arabian Ranches 2 has to do more than look finished. It needs a usable route from the house, somewhere comfortable to sit, planting that can be cared for, and space that still works when children play or guests arrive.
For an owner considering garden landscaping, the key decision is not simply lawn versus paving. It is how shade, irrigation, drainage and daily use fit together on your particular plot. This guide focuses on that decision before materials are ordered or the existing garden is removed.
Write a family brief before drawing zones
List what actually happens outdoors: breakfast, children's play, pets, entertaining, drying laundry, gardening or simply moving between doors. Mark what matters most and what could be shared. A dining terrace that also accommodates informal play may serve you better than several small areas that each feel cramped.
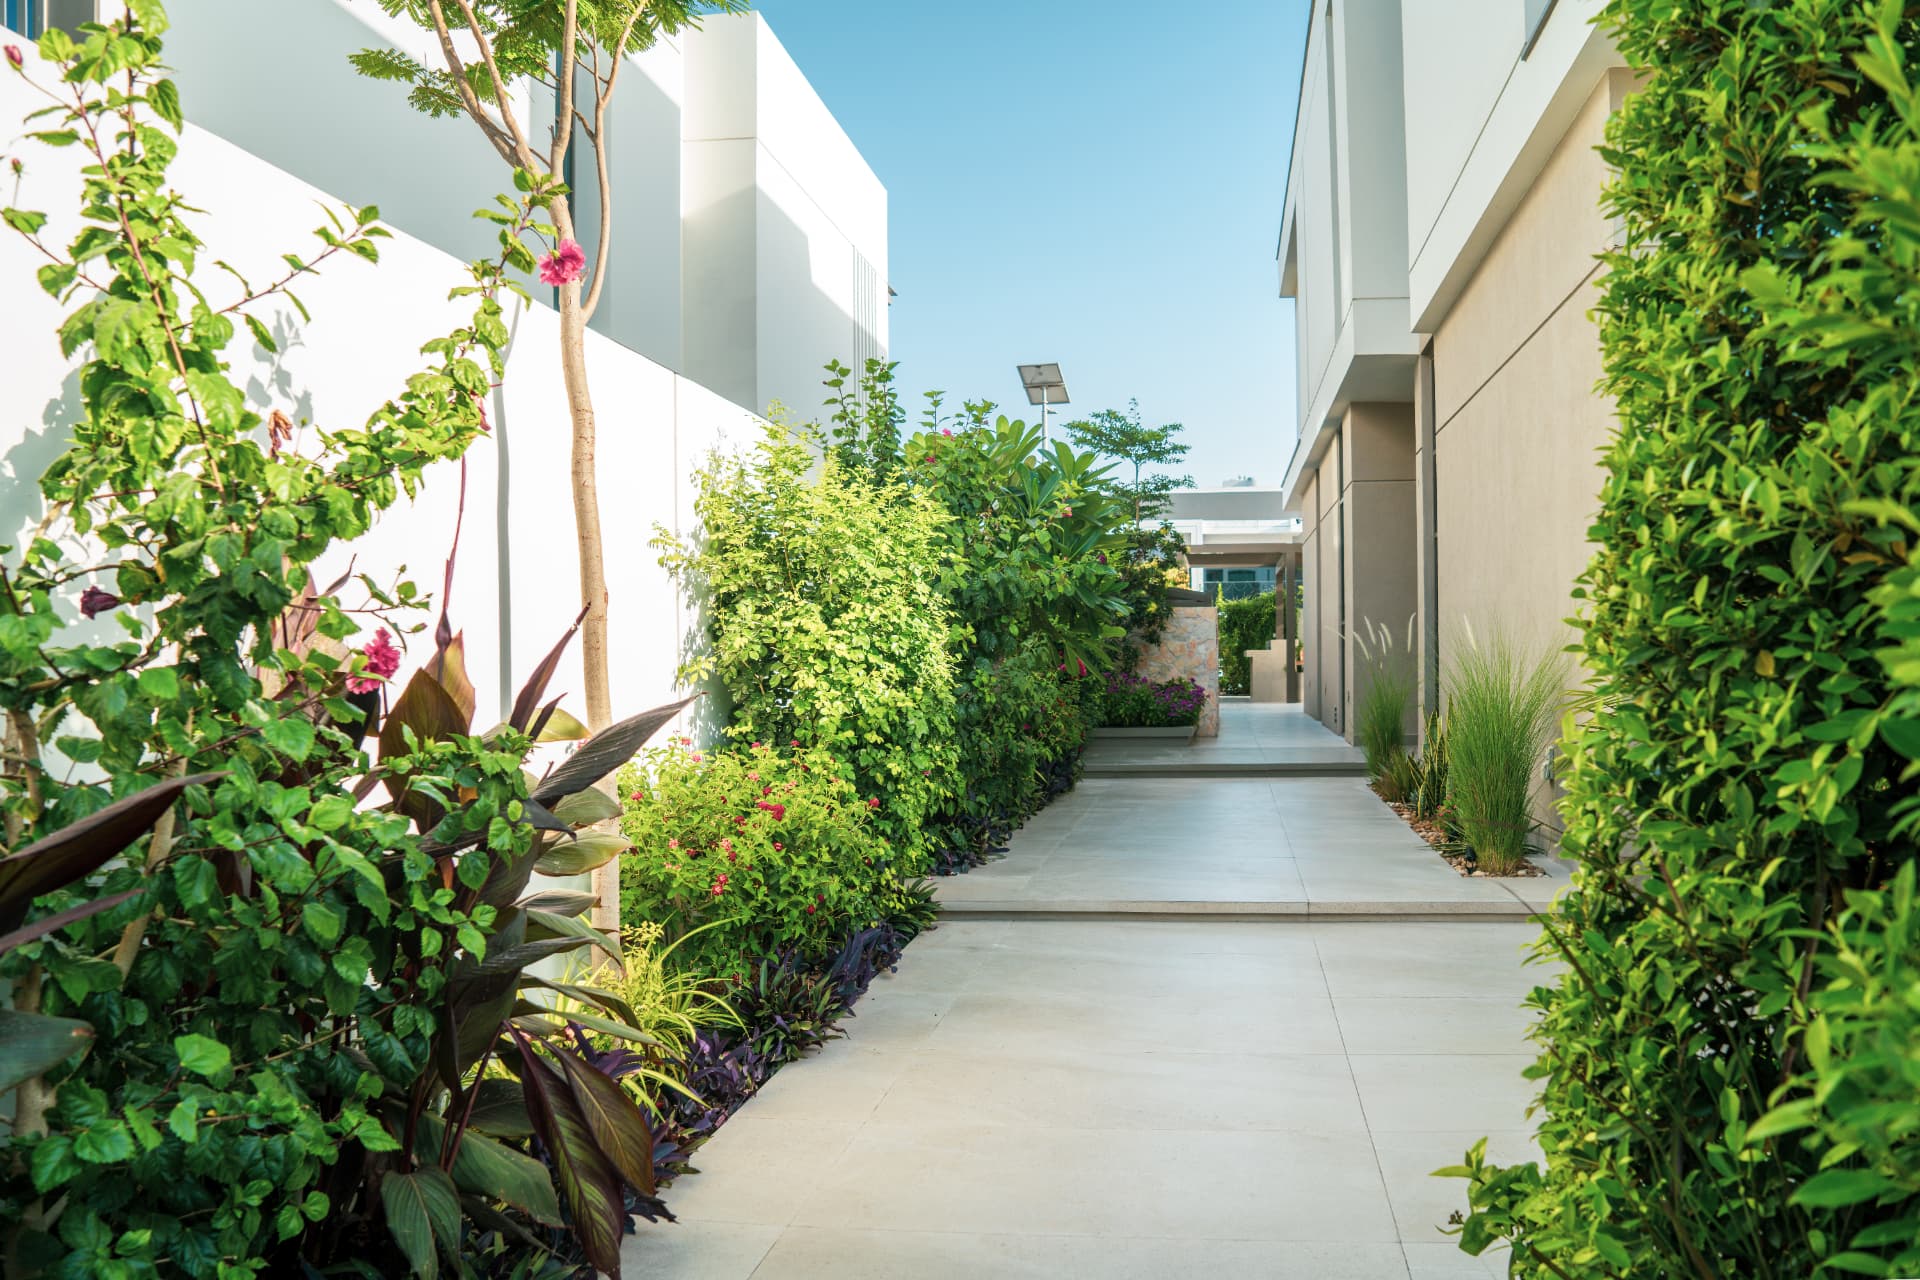
Draw the route from the kitchen or living room to the garden. Include gates, service access, hose points and equipment locations. Test furniture footprints on that sketch rather than assuming every feature in an inspiration photo will fit.
The Arabian Ranches 2 service page connects garden work with wider family-villa improvements. This article concentrates on the outdoor brief: choosing the right arrangement before construction starts.
Observe shade where you want to use the garden
Check the plot at the times your family expects to be outside. Record which seats, doors and play areas receive direct sun, where reflected glare is uncomfortable, and which neighbouring features cast useful shade. A shaded photograph taken at one moment is not evidence of everyday comfort.
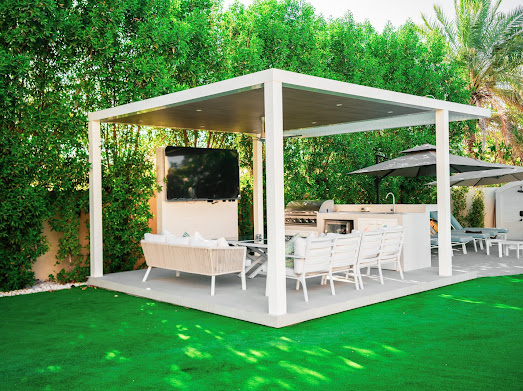
Compare several approaches: retaining useful existing trees, adjusting the seating location, adding appropriate planting, or considering a proposed shade structure. Each has different maintenance and approval implications. A tree's eventual canopy is not immediate shade, and an attractive pergola may offer little protection if its orientation is wrong.
Separate the desired experience from the object. If the goal is a comfortable family table, start with the table's position and sun exposure, then evaluate the shade solution.
Make lawn a deliberate choice, not the default filler
Natural lawn can suit family use, but it needs suitable soil preparation, irrigation and ongoing care. Assess the exposure, foot traffic and practical access for maintenance before deciding its extent.
Artificial turf removes some planting-related work but is not maintenance-free. Ask about surface heat, cleaning, drainage and how the product behaves under the intended use. Inspect samples outdoors, not only in a showroom. Paving has its own trade-offs, including glare, wet slip performance and retained heat.
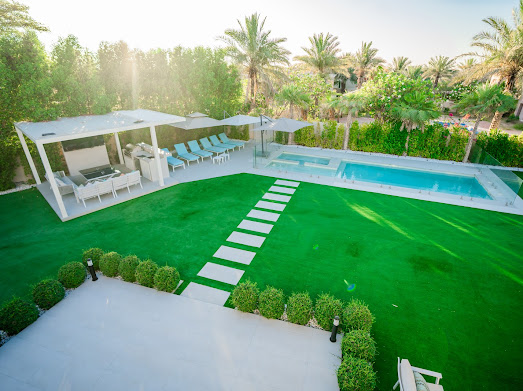
A mixed garden may work best: a purposeful lawn or play area, a usable terrace and planted edges. Ask the designer to explain why each surface is there. The garden landscaping service is relevant when that combination needs coordinated design and installation.
Design irrigation around plants and exposure
An irrigation plan should not treat every planted area as identical. Lawn, shrubs and containers may need different delivery methods and control. Sunny and shaded sections can behave differently even when they share the same planting.
Before changing the layout, locate existing valves, pipe routes, the controller and the supply connection. Check pressure and coverage rather than assuming an existing system can support additional zones. New paving can make buried faults difficult to reach, so test retained sections before covering them.
Ask for a plan showing:
- Separate watering zones suited to planting and exposure.
- Appropriate drip or spray arrangements, with a reason for the choice.
- Filters, valves and connections that remain accessible.
- How overspray onto paths, walls and seating will be avoided.
- Controller operation and how settings will be adjusted as planting establishes.
A controller with more features does not correct unsuitable zoning or a leaking pipe. Request a practical handover demonstration, not simply the equipment manual.
Coordinate drainage and levels before hardscape
Walk the garden after watering or rain, if possible, and note ponding or water collecting near doors. The new design must account for existing building levels, drainage points and the proposed irrigation system.
Ask how surface water will move without being directed towards the house or neighbouring property. A threshold, raised planter or new terrace can alter those routes. Changes should be designed, not left for the paving installer to resolve by eye.
If a future pool or outdoor structure is being considered, show it on the overall layout now. Decide whether any provision is worth making without presenting a future feature as already approved. Villa landscaping and outdoor living design can be coordinated around the same plot plan.
Plant for the setting and your maintenance capacity
Choose plants with their mature size, root behaviour, exposure and care requirements in mind. A neat nursery specimen may eventually obstruct a route or crowd a boundary. Keep planting details clear enough that substitutions cannot change the intended performance without discussion.
Emaar's Arabian Ranches II home-and-garden-maintenance FAQ includes community-specific guidance on planting near boundary walls and states that Damas trees are not permitted. Ask your designer to check the current requirements against the planting schedule. Do not transfer planting permissions from another Ranches community or rely solely on what a neighbour has installed.
Match the planting ambition to the care you intend to arrange. Blue Iconic offers garden maintenance, but the exact scope should be agreed rather than assumed to cover every future garden task.
Distinguish routine care from changes needing permission
The same Arabian Ranches II FAQ distinguishes internal wall painting, which does not require permission, from renovations, which require prior approval and an NOC application through the community portal. It also says changes to the villa or back garden require prior permission.
That guidance should prompt a scope check before a garden redesign. It is not a published permission for every shade structure, excavation or boundary alteration. Describe proposed paving, planting changes, structures, services and any pool work separately, and ask what applies to each. Confirm contractor access arrangements and any additional authority requirements for the actual work.
A useful garden quotation checklist
Ask each contractor to price the same brief, including:
- Retained plants and surfaces, protection and removal responsibilities.
- Soil preparation and the agreed planting schedule.
- Irrigation assessment, new zones and testing of retained pipework.
- Finished levels, drainage interfaces and access to equipment.
- Shade details, where proposed, subject to scope-specific permissions.
- Cleaning, commissioning information and maintenance handover.
Clarify exclusions before appointment. An attractive planting allowance is not equivalent to a complete irrigation and hardscape scope.
Questions owners ask
Can I improve shade without rebuilding the entire garden?
Often the first option is to reassess seating positions and retain useful planting. Whether a structure or substantial planting change is appropriate depends on the plot and community requirements.
Should irrigation be replaced during landscaping?
Not automatically. Test its condition and suitability for the new zones. Retain serviceable elements where justified, with accessible connections and a documented plan.
Can children use the garden while work is phased?
Only where a genuinely separate, safe area remains available. Excavations, tools, unfinished levels and materials make casual shared access unsuitable. Agree boundaries and access before work starts.
Turn your family brief into a buildable garden
Discuss your Arabian Ranches 2 garden with Blue Iconic. Send photographs, a plot sketch if available, your preferred outdoor activities and the problems with the current layout. A useful consultation connects family use, shade, irrigation and approvals before choosing individual features.