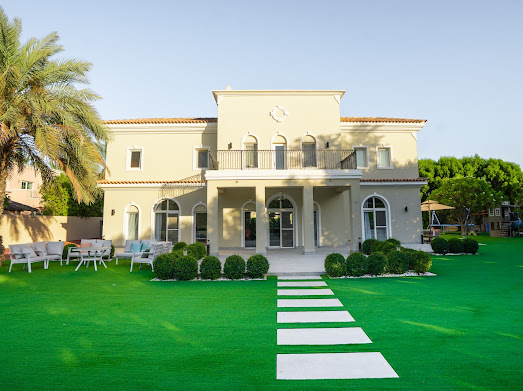
Landscape Design · Dubai
Landscape Design in Dubai
Outdoor environments designed around architecture, space and lifestyle. The design stage decides how the garden, pool, terraces and circulation work together — long before anything is built.
What Is Landscape Design?
Landscape design is the planning and organisation of an outdoor environment — how each functional and visual element relates to the property and to the others around it. Depending on the project it can address garden layout, circulation, greenery, swimming pools, pathways, outdoor seating, privacy, shade, lighting, materials, entertainment areas and the views from inside the building. It is the stage where the outdoor space is resolved as one composition rather than assembled feature by feature.
Sequence
Why Landscape Design Comes Before Construction
Every outdoor decision constrains the next one. Move the pool two metres and the lawn, the shaded seating and the route from the kitchen all change with it. Choose paving before the drainage falls are set and the levels have to follow the material instead of the other way round.
Designing the whole environment first means those dependencies are settled on paper, where changing them costs nothing. It is not plant and material selection; it is deciding what the space is before deciding what it is made of.
- 01Property
- 02Landscape
- 03Pool
- 04Outdoor Living
Architecture
Landscape Design That Responds to Architecture
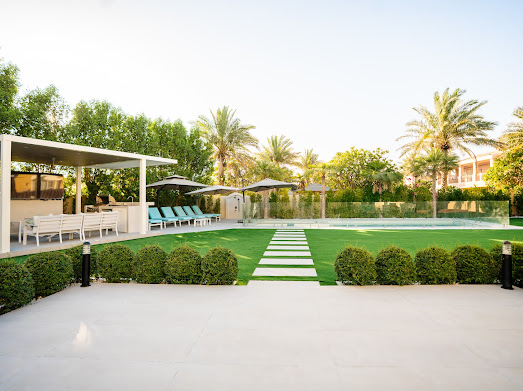
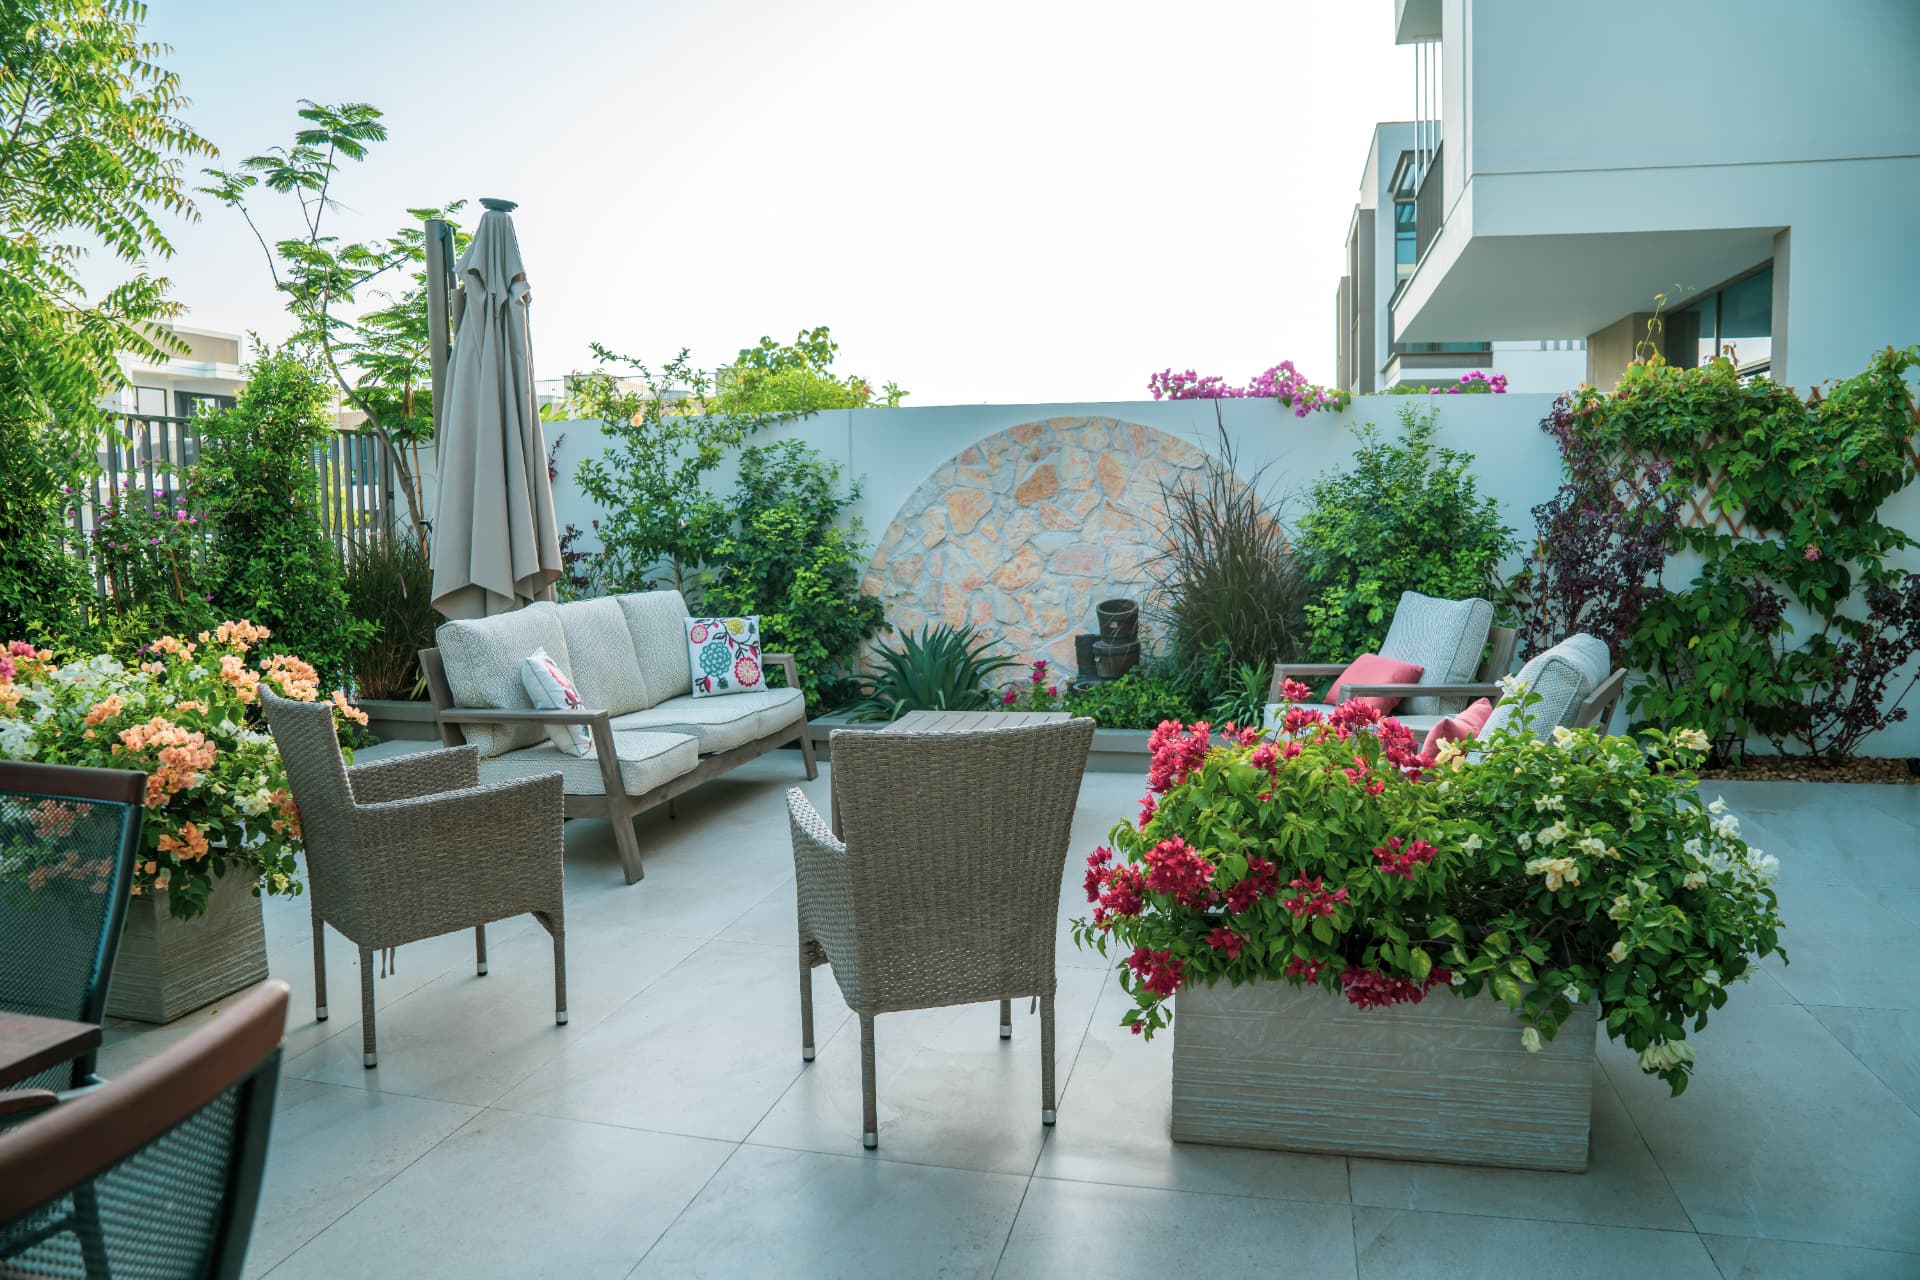
The building sets the geometry. Terrace edges that continue an architectural line, paving that picks up the rhythm of the openings, planting held back from a view worth keeping — these read as intentional. Landscapes drawn without reference to the house rarely do.
- Architectural lines and geometry
- Entrances and arrival sequence
- Windows and framed views
- Terraces and level changes
- Indoor to outdoor transitions
- Pool position relative to the house
- Pathways and desire lines
- Proportion between built and open space
- Material continuity inside and out
Zoning
Planning How the Outdoor Space Will Be Used
Landscape design organises a plot into areas with a purpose, then connects them. Which of these a project needs depends entirely on the property and how the household lives — few designs call for all of them.
Arrival
Entrances, driveways and the first impression of the property.
Garden
Planted areas and lawn, positioned where they can be seen and used.
Pool
The pool set in relation to the house, the garden and the sun.
Outdoor Living
Places to sit, eat and spend time outside the building envelope.
Entertainment
Areas planned around hosting family and guests.
Circulation
The routes that connect everything without cutting through it.
Villas
Landscape Design for Villas in Dubai
On a villa plot the design has to reconcile competing demands within a fixed boundary: privacy from close neighbours, a pool that needs sun, shade that makes the terrace usable, space for children, room to host, and the views the house was designed to have. Plot dimensions and orientation decide how much of that is possible and in which corner.
This page covers the design stage. For the full villa scope — design through execution across the whole plot — see villa landscaping in Dubai. If the work is focused on transforming the garden itself, start with garden landscaping.
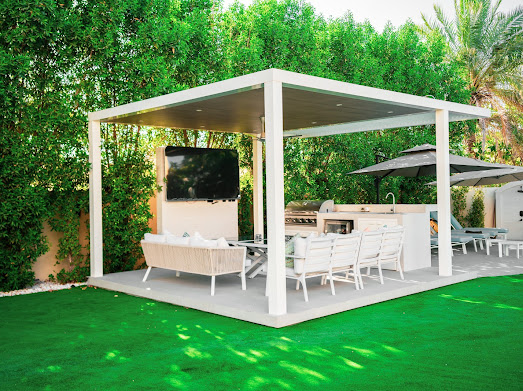
Pools
Designing the Pool as Part of the Landscape
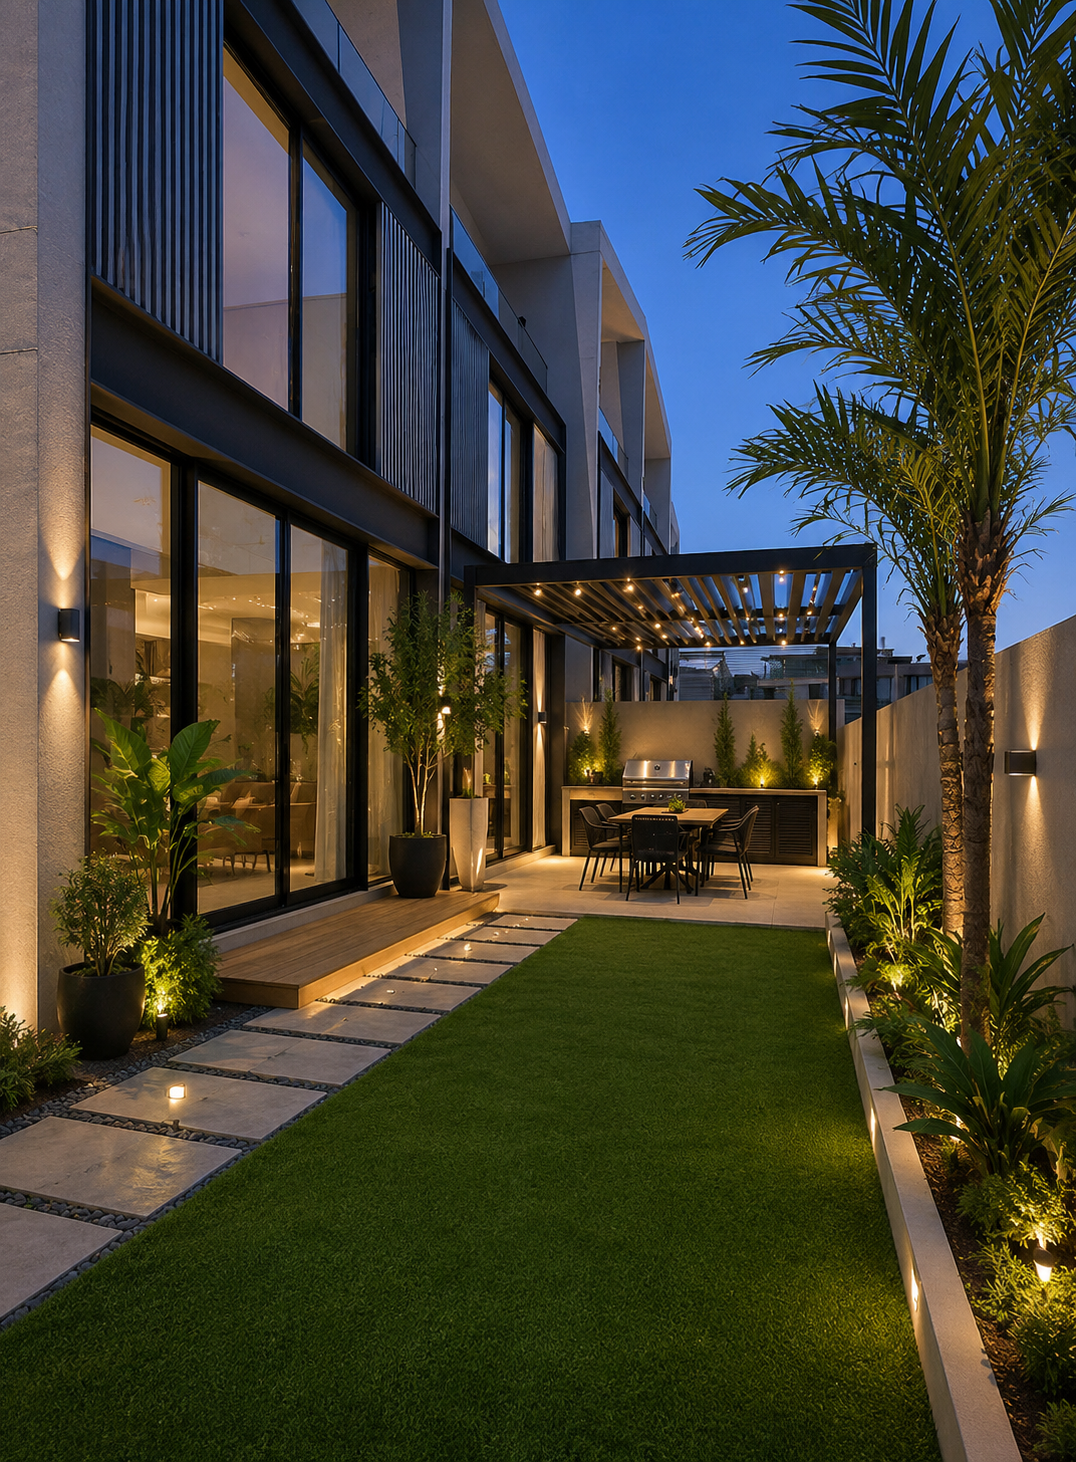
A pool placed once the garden is already laid out tends to take the space that was left over. Designed within the concept, its position and proportions can be set against the view from the house, the sun through the day, the access needed to build it, and the paving, planting and seating that will surround it.
Privacy and entertaining follow the same logic: where the water sits decides where people gather. More on swimming pool construction in Dubai, or our swimming pools service.
Local context
What Should Landscape Design in Dubai Consider?
Heat and sun path first: where shade has to be built for the space to be usable, and which orientations are comfortable at which hours. Then planting selected for its position and water demand, irrigation zoned to match, outdoor materials judged on how they behave in strong sun and beside water, privacy resolved through layout, and a maintenance level the household will realistically sustain. Pool integration sits across all of it.
Sun and shade
Built shade positioned by orientation, not placed symmetrically for looks.
Irrigation and water
Planting grouped by water requirement so irrigation can be zoned sensibly.
Plant selection
Species judged on exposure, water need, year-round appearance and upkeep.
Outdoor materials
Surfaces chosen for how they feel underfoot in summer and behave around a pool.
Privacy and use
Overlooking resolved in the layout before it is patched with screening.
Maintenance
A design specified to still look right a year after handover.
Process
Our Landscape Design Process
Understanding the Property
Reviewing the property, its existing outdoor environment and the requirements of the project.
Understanding the Client
Establishing how the outdoor space should look, feel and function day to day.
Concept Development
Setting the overall landscape direction and the relationship between areas.
Layout & Design
Developing the spatial organisation and the landscape elements it calls for.
Design Refinement
Resolving materials, planting, pool integration and outdoor features.
Preparation for Execution
Translating the approved design into a clear direction for implementation.
Detail
Bringing the Landscape Together
None of these decisions stands alone. Each one is judged by what it does to the others.
Planting
Greenery used structurally — to frame, screen and soften — rather than decoratively at the edges.
Surfaces
Paving, decking and lawn set out so the transitions between them are deliberate.
Water
Pools and water features positioned within the composition, with the space around them planned.
Lighting
A layered scheme that decides what the garden looks like after dark, not just how it is lit.
Pathways
Routes drawn from how people actually move between the house, pool and seating.
Seating
Fixed and loose seating located against sun, shade, view and shelter.
Privacy
Sightlines from neighbours and the street resolved in the layout before planting is chosen.
Shade
Pergolas, canopies and trees placed where they extend the usable hours of the space.
Portfolio
Landscape Design Projects in Dubai
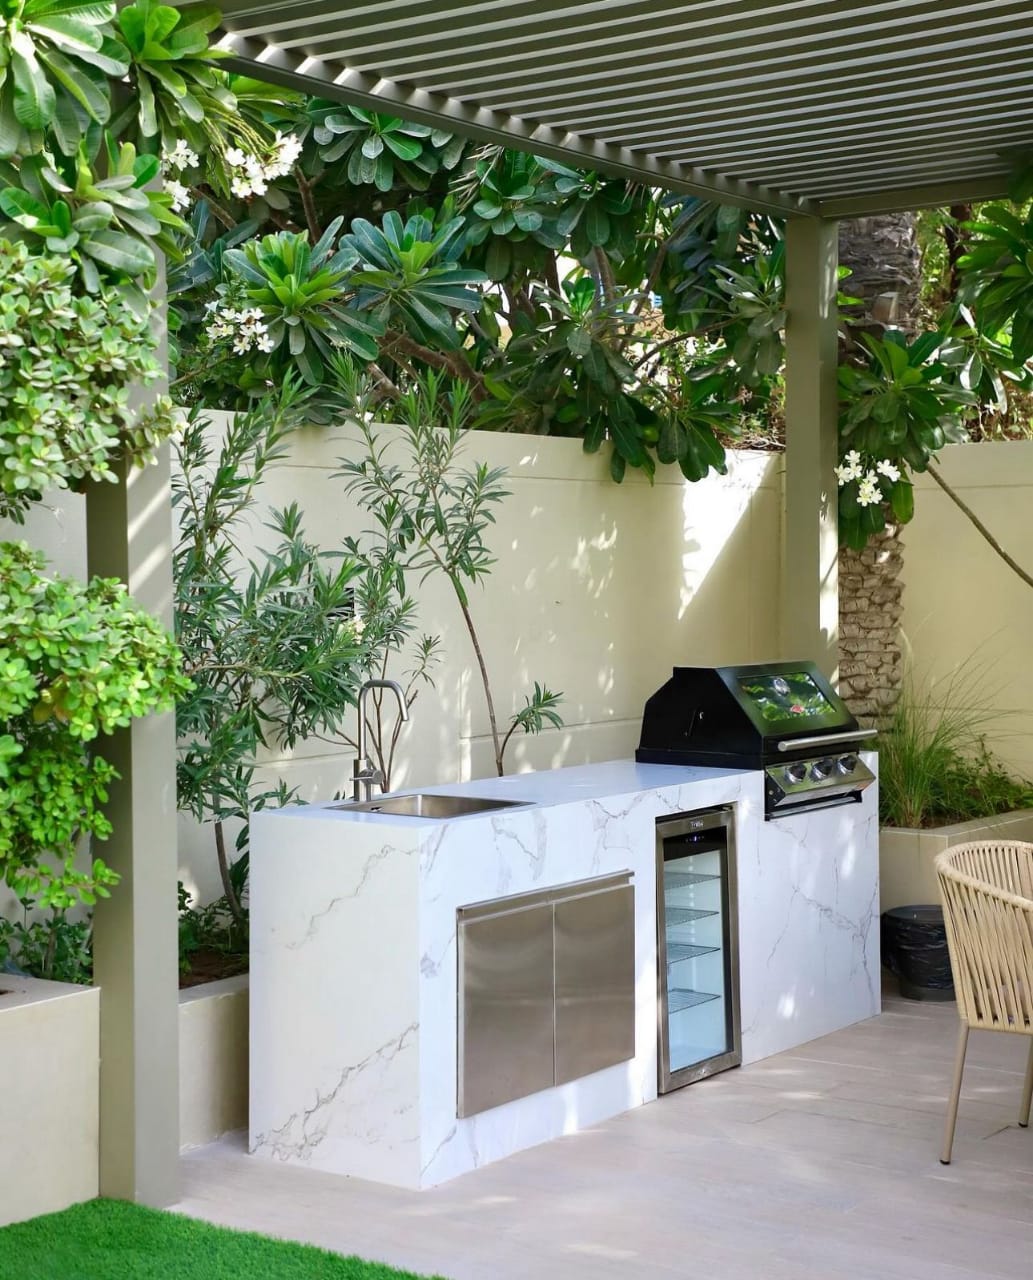
Marble outdoor kitchen island
Al Barari garden
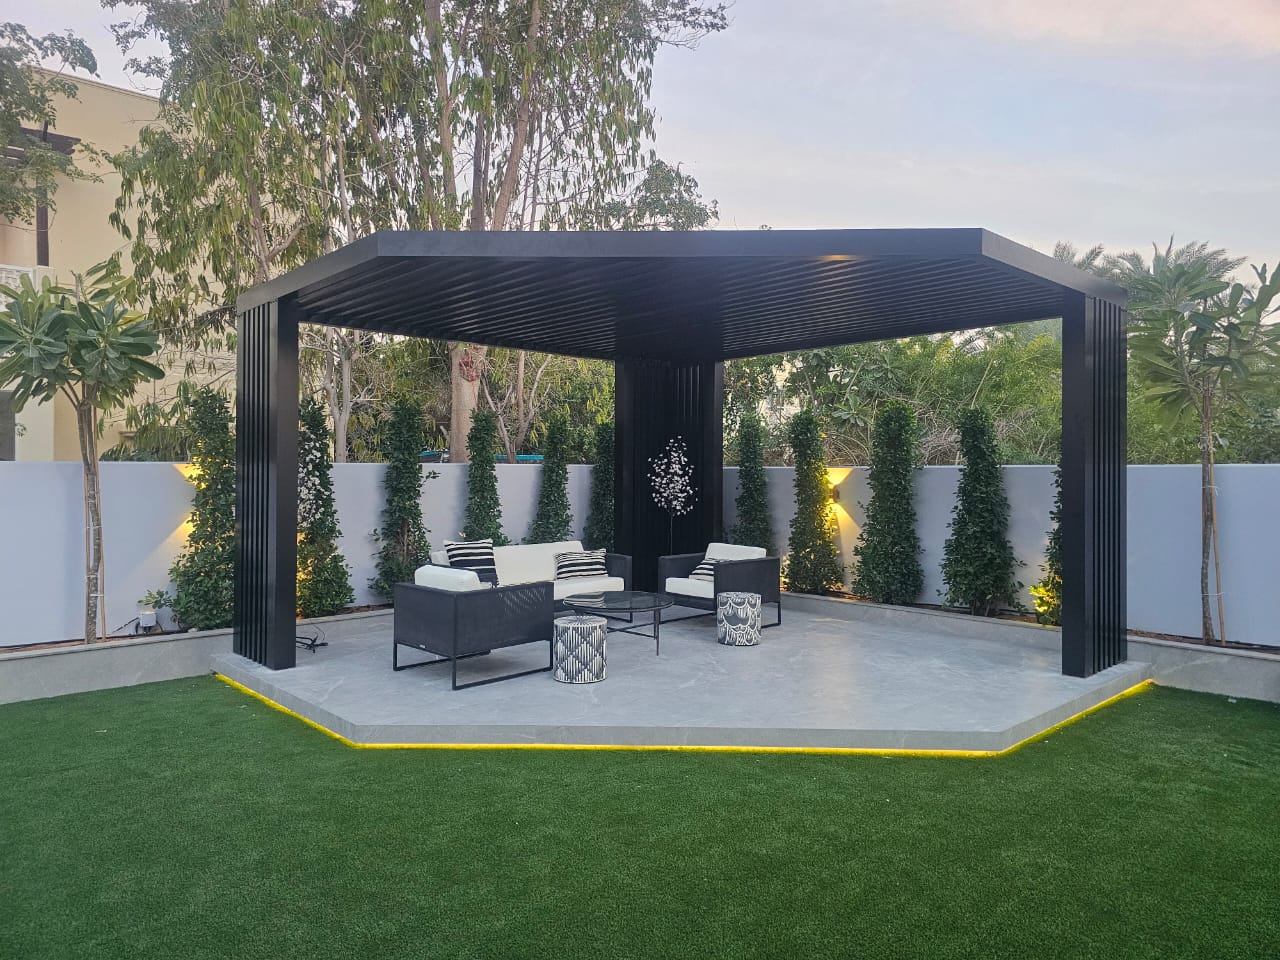
Black louvered pergola lounge
Jumeirah Golf Estates
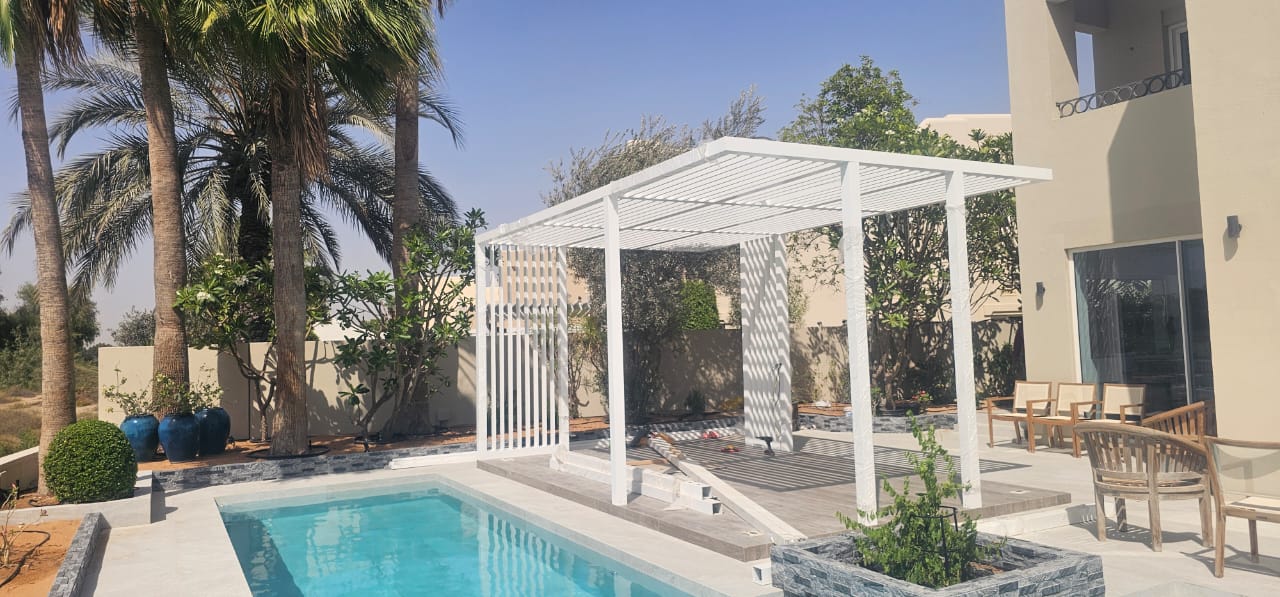
White poolside pergola
Arabian Ranches pool deck
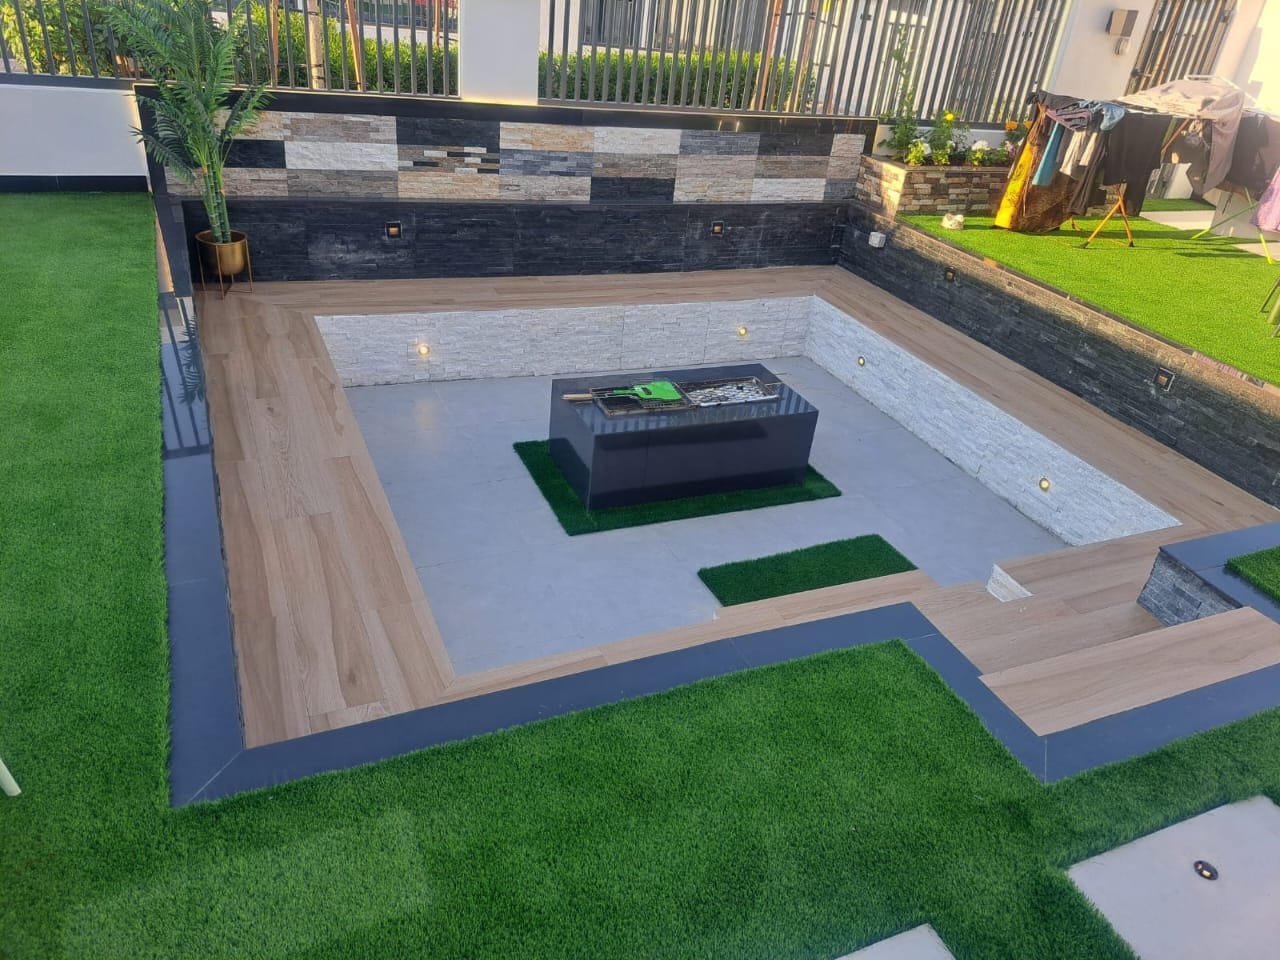
Sunken firepit lounge
Damac Hills villa garden
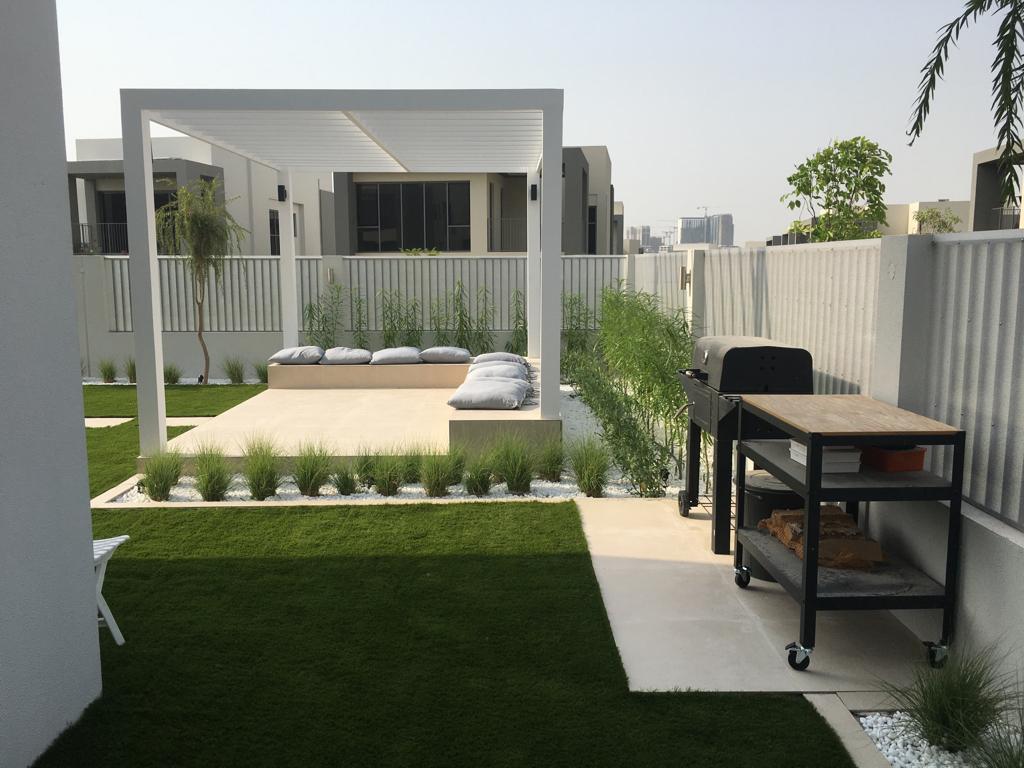
White pergola daybed terrace
Sidra villa, Dubai Hills
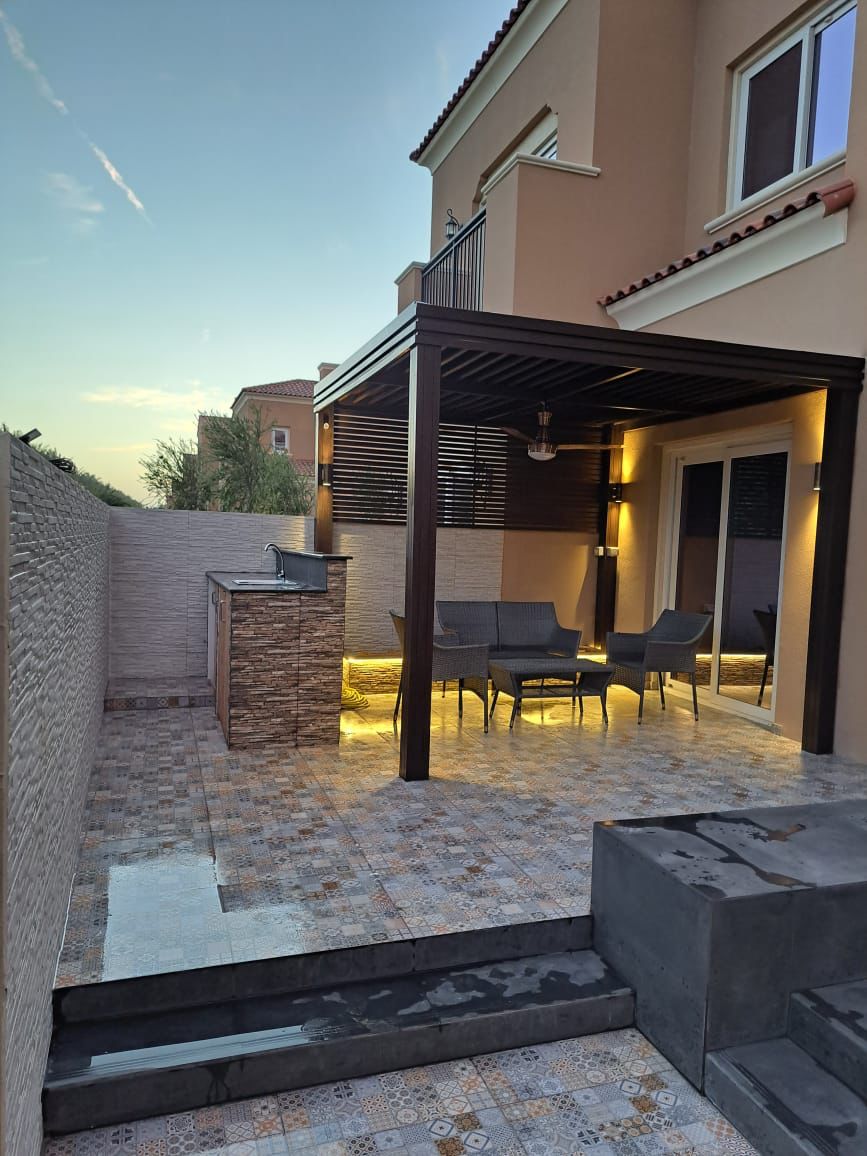
Side yard lounge at dusk
Victory Heights villa
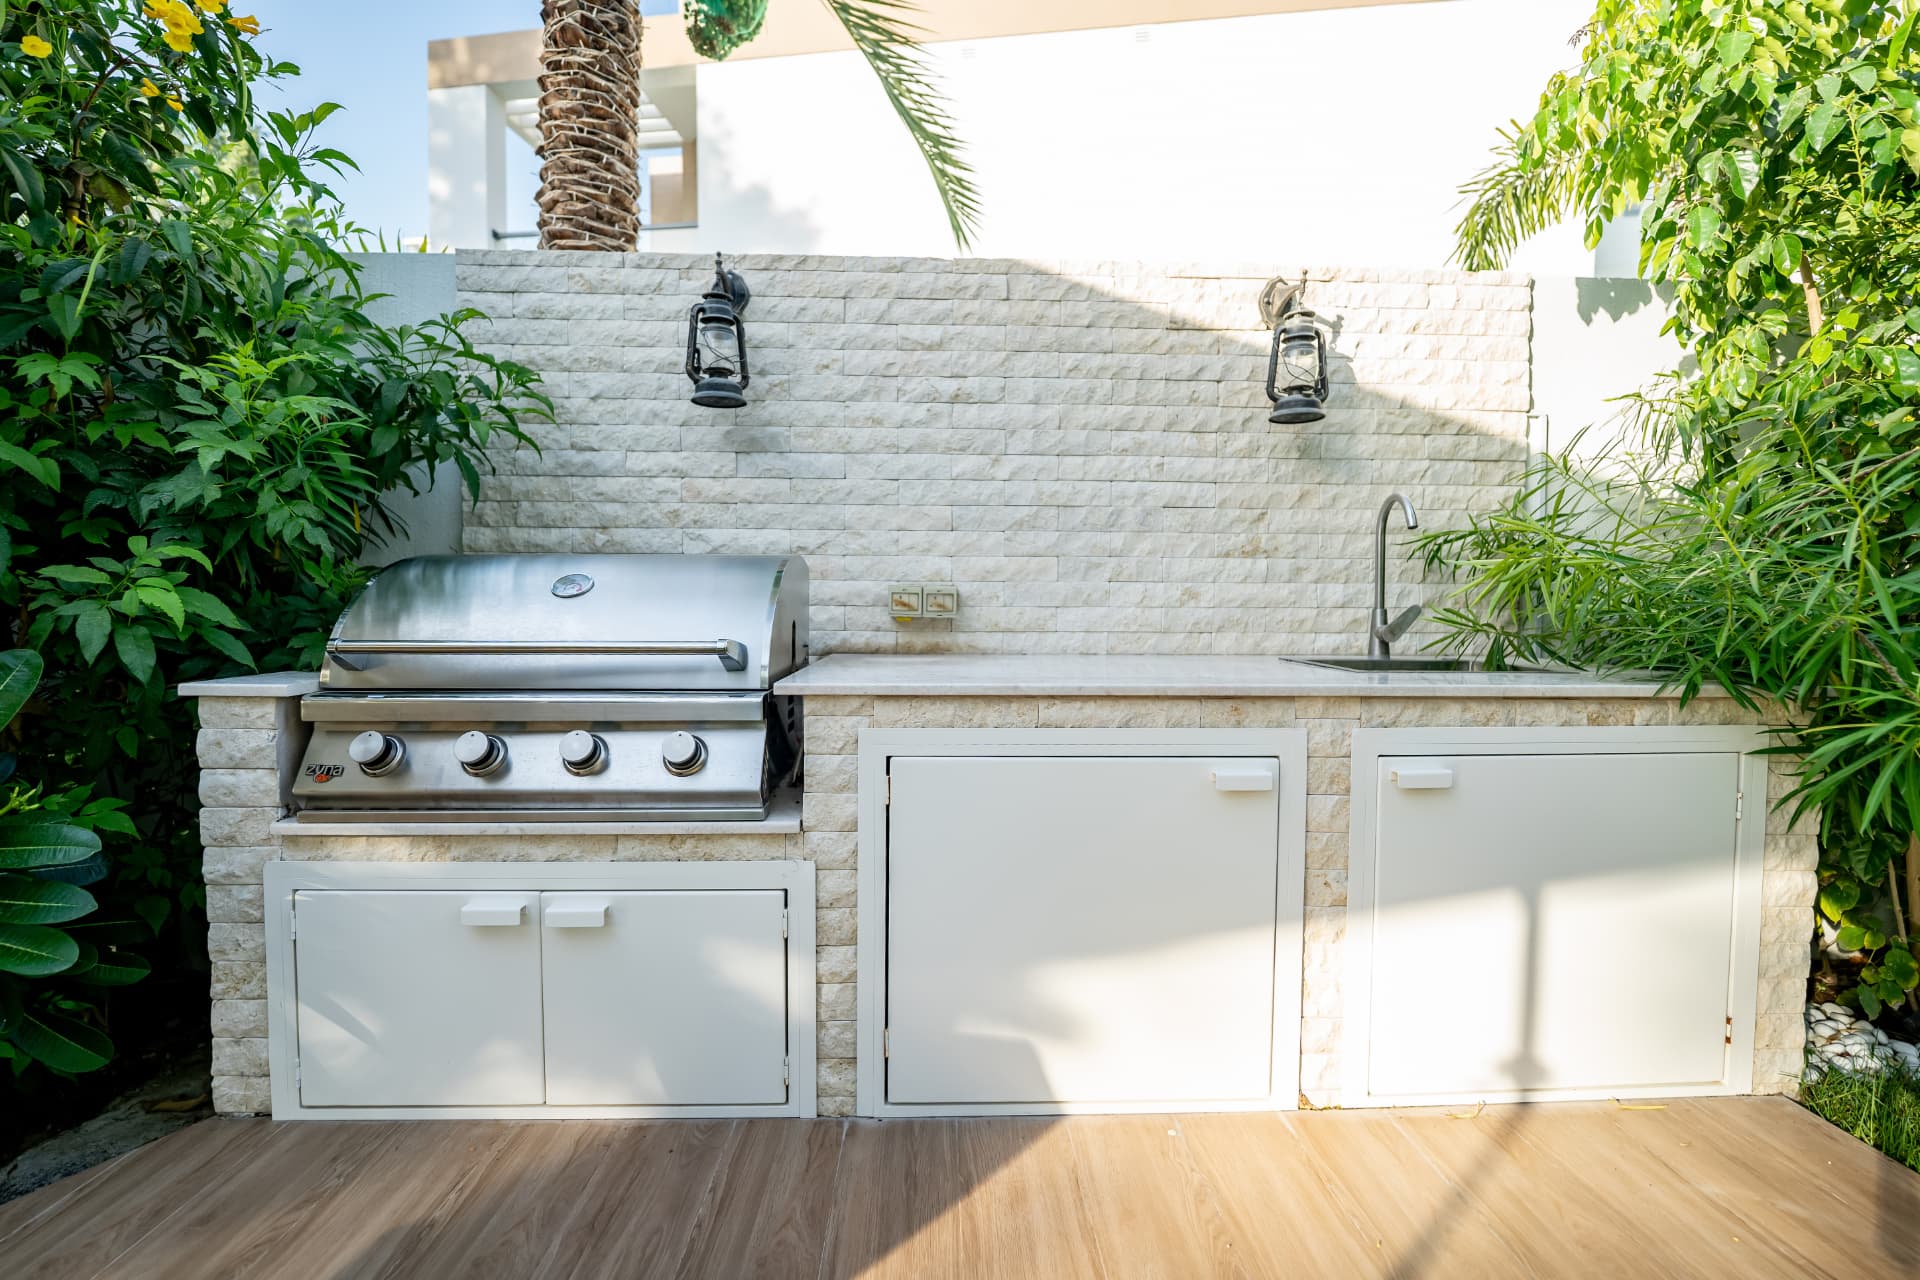
Stone BBQ counter & garden
Jumeirah Park villa
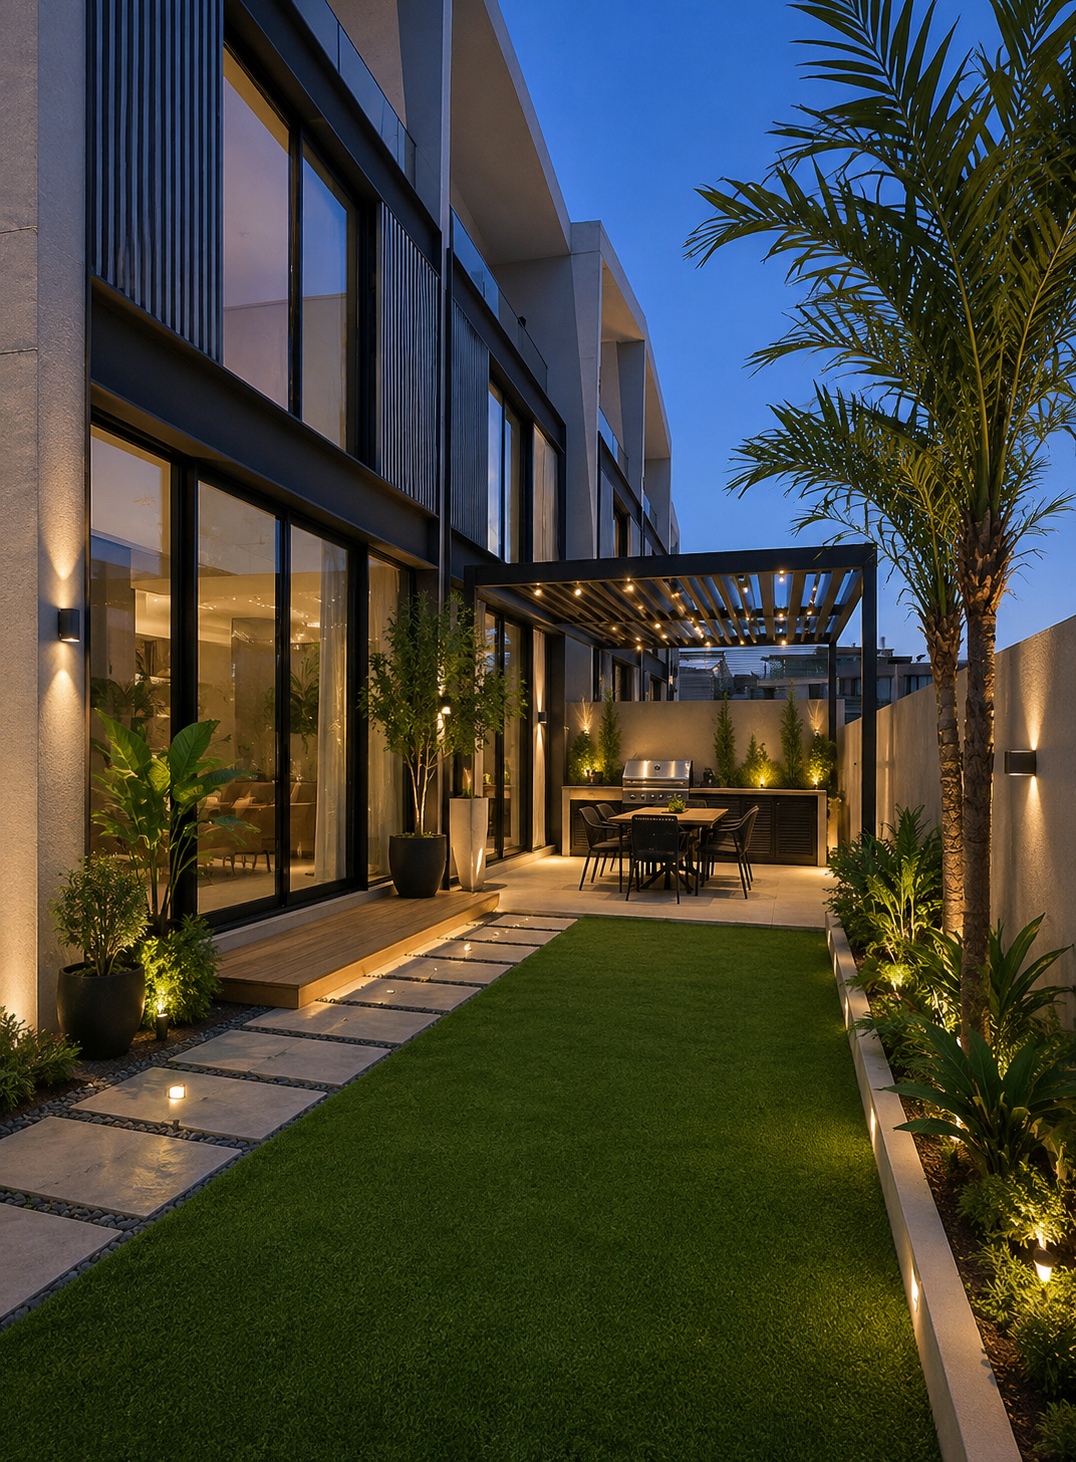
Illuminated side garden at dusk
District One townhouse
Approach
The Blue Iconic Approach to Landscape Design
We design and build, which changes how we design. Layouts are drawn knowing how they will be set out on site, what access the pool works need, how the levels and drainage resolve, and which details survive contact with construction.
The design is tailored to the property and the household rather than a house style, and the pool, hard landscaping, planting and lighting stay in one scope so the finished environment matches the drawing. See the completed projects, the wider landscaping service, more about the studio, or get in touch.
FAQ
Frequently Asked Questions About Landscape Design in Dubai
Prefer to talk it through? Message us on WhatsApp.
Start a project