Programme
22 weeks
Scope
Full fit-out
Area
780 m²
The challenge
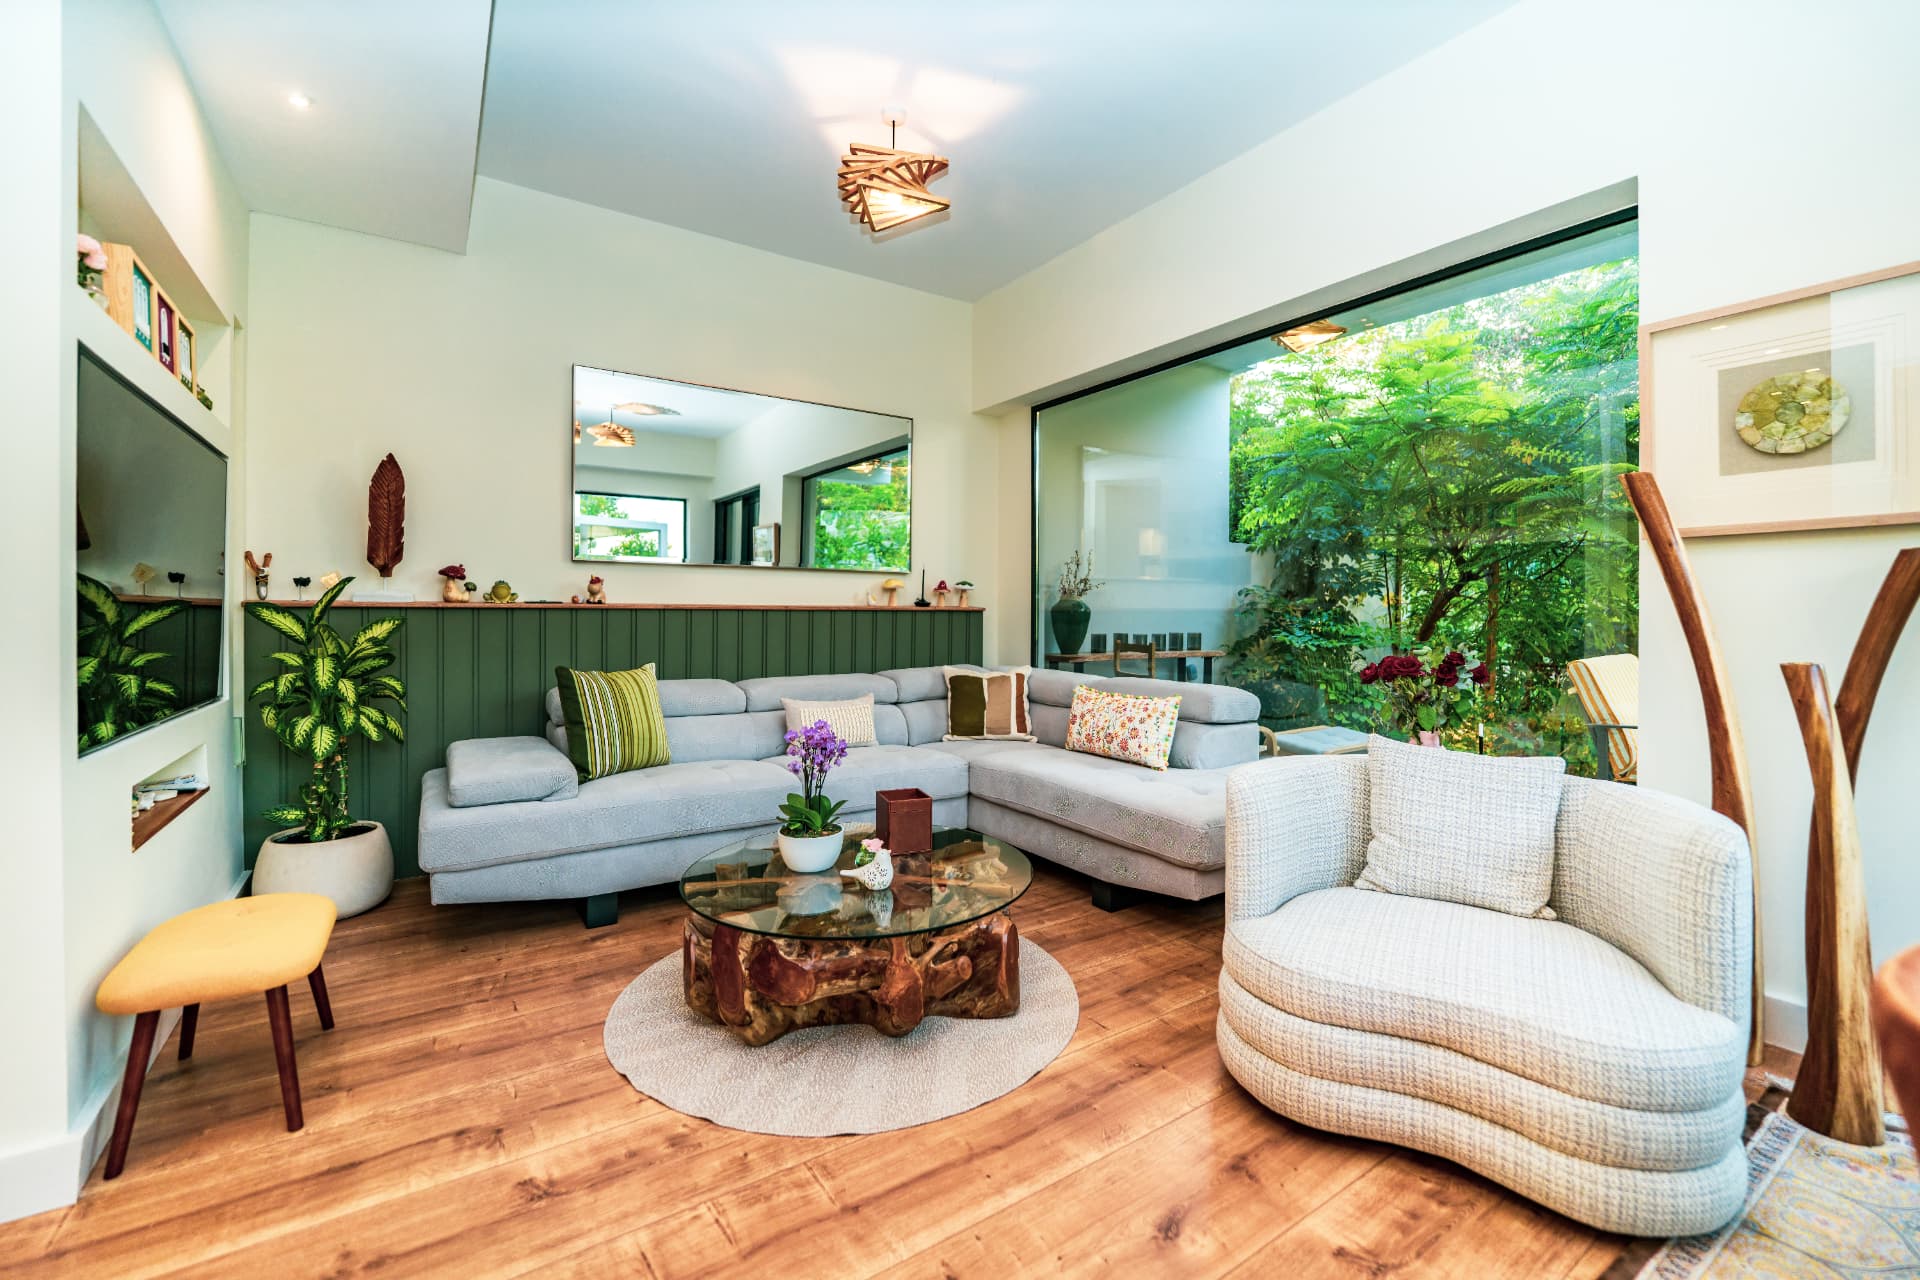
The original interior fought the view. Heavy partitions closed off the sea frontage, the stair was centrally placed but poorly detailed, and the lighting was entirely downlight-based.
Design approach
We opened the ground floor toward the glazing, reworked the stair as the room's single sculptural gesture, and used a book-matched stone wall to anchor the double-height volume. Every finish was sampled and approved on site before order.
Execution
Structural verification and partition removal, new steel and bronze stair, book-matched slab installation, bespoke joinery throughout, complete MEP and lighting rework, and a full decorative finishing programme.
The result
A ground floor with a clear centre and an uninterrupted view line to the water, delivered snag-free within the agreed programme.
Gallery
Services delivered
How this project was built
Similar project