Luxury Villa Transformation
Programme
16 weeks
Scope
Pool + landscape
Plot area
420 m²
The challenge
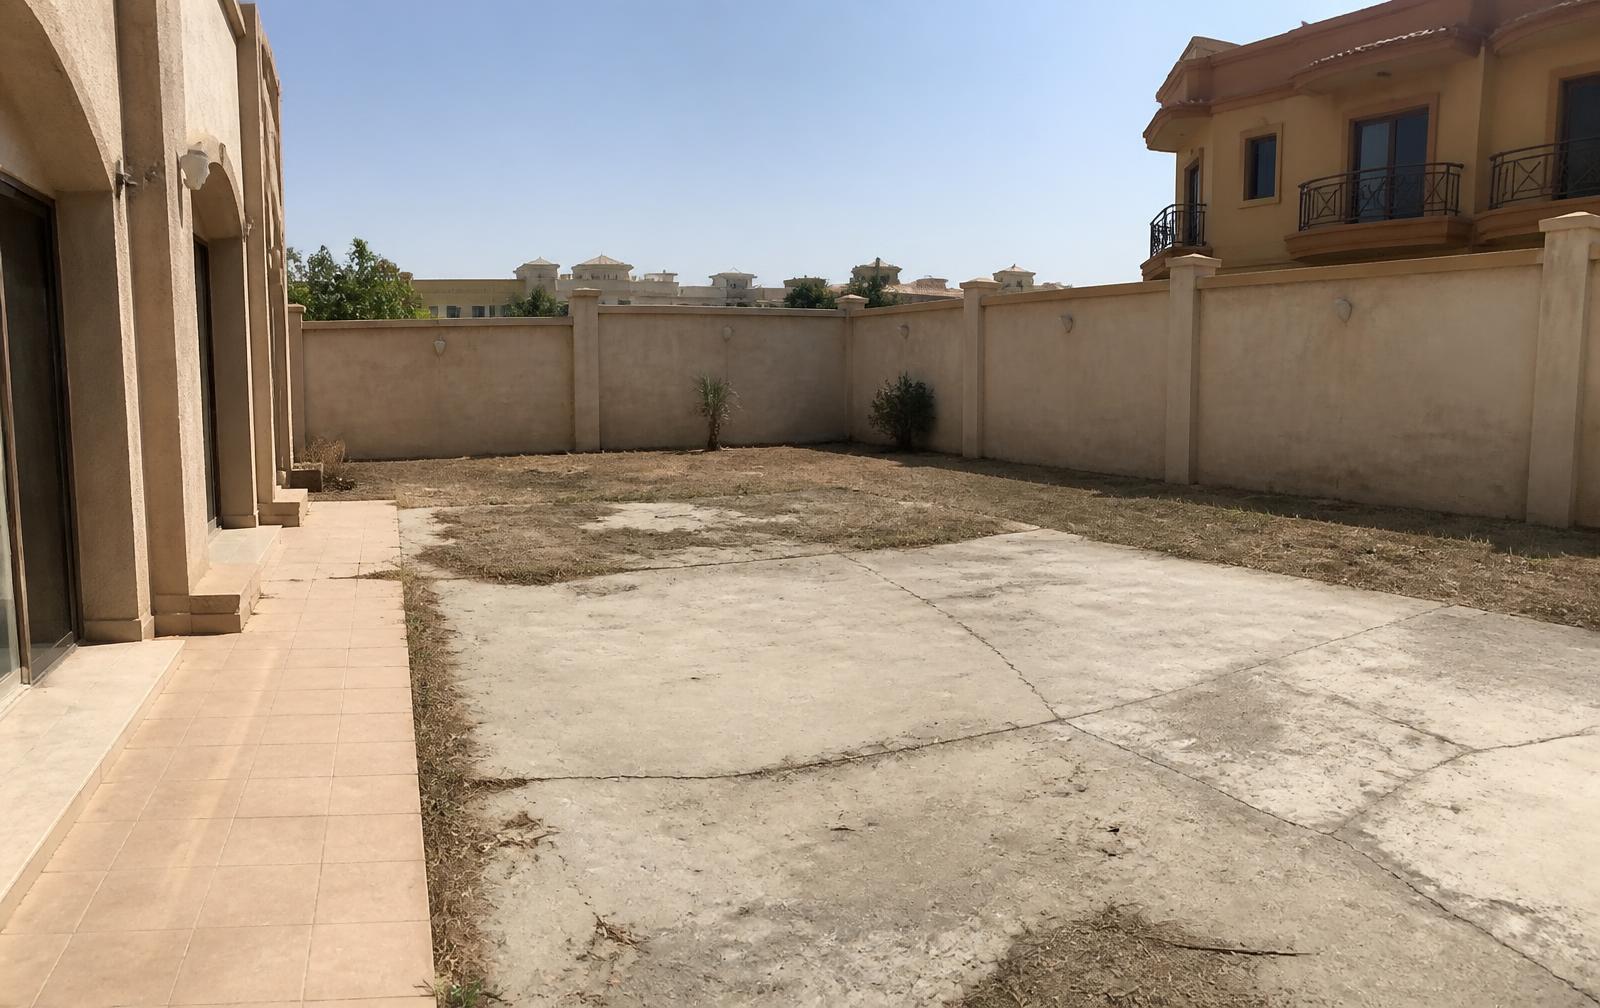
The villa handed over with a flat, unusable rear plot — cracked slab, no shade, no drainage strategy and a boundary wall that dominated every sightline. The family wanted an outdoor space usable eight months of the year, delivered before the winter season.
Design approach
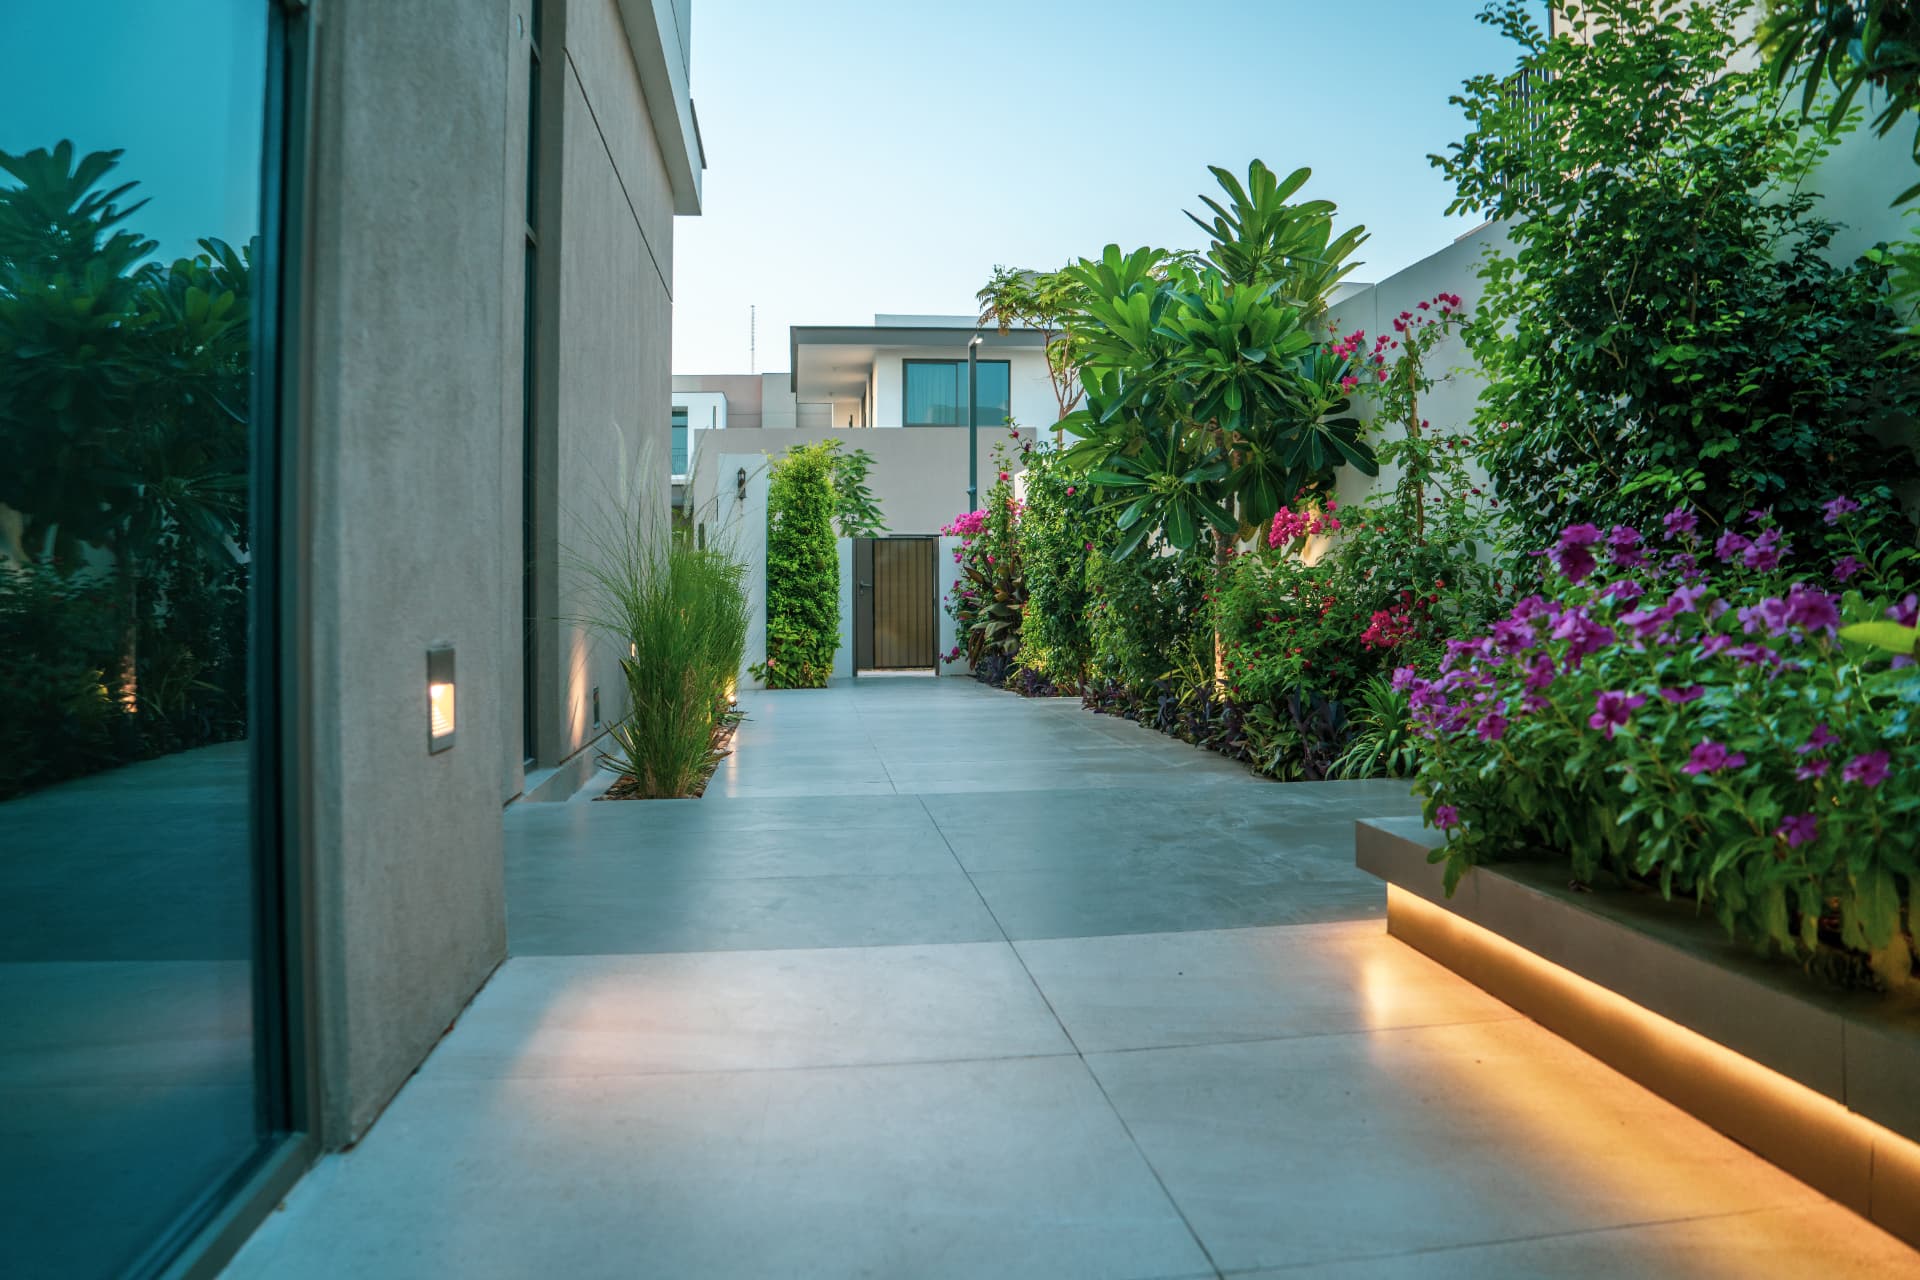
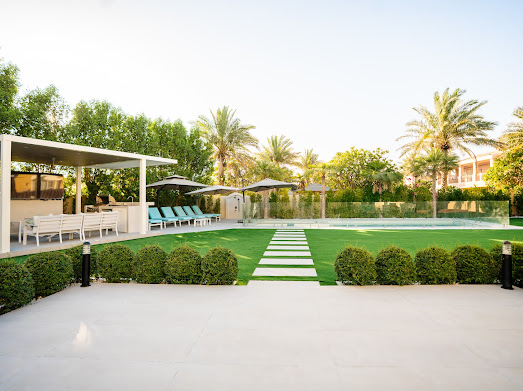
We set the garden on three quiet levels so the pool sits below the terrace and the boundary wall drops out of the primary view. Planting was placed to soften the perimeter, and the lighting scheme was drawn at concept stage rather than added at the end.
Execution
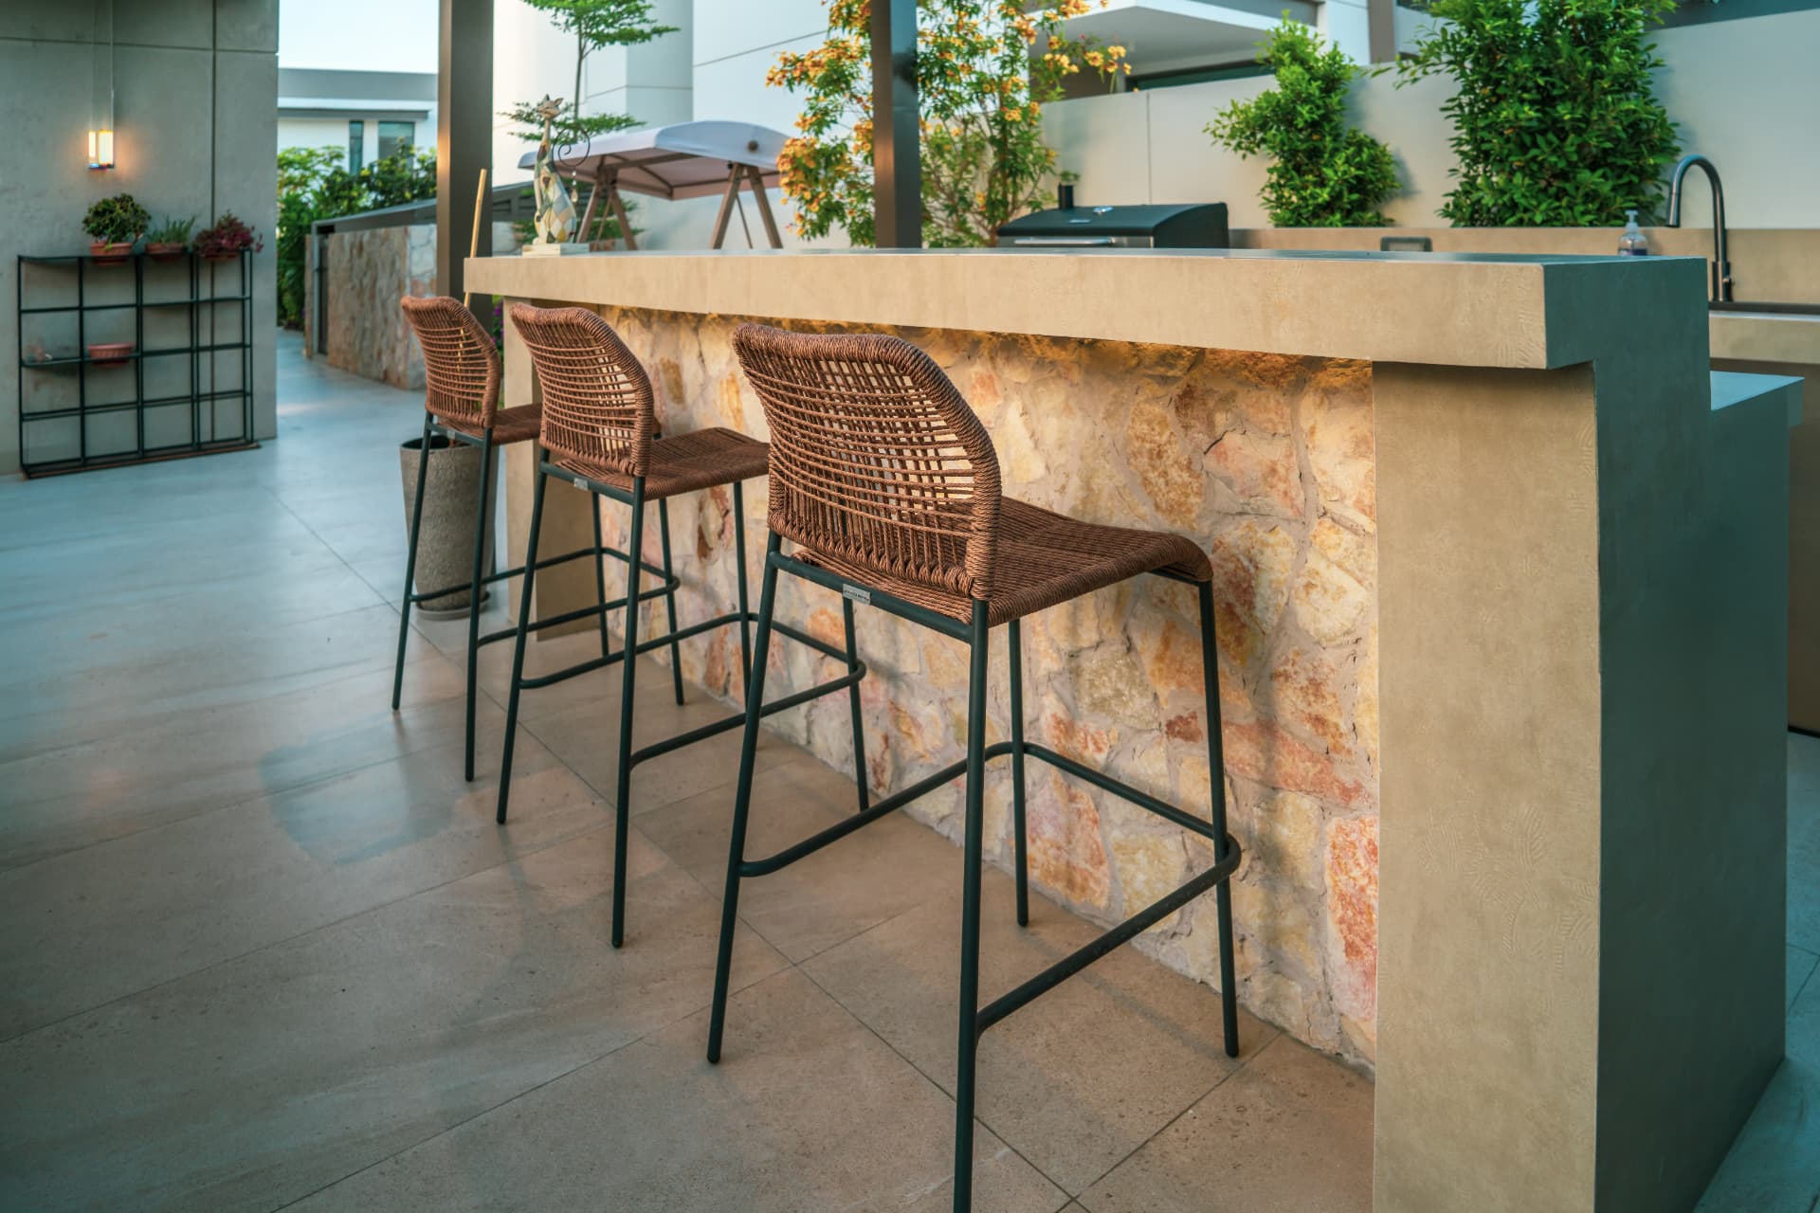
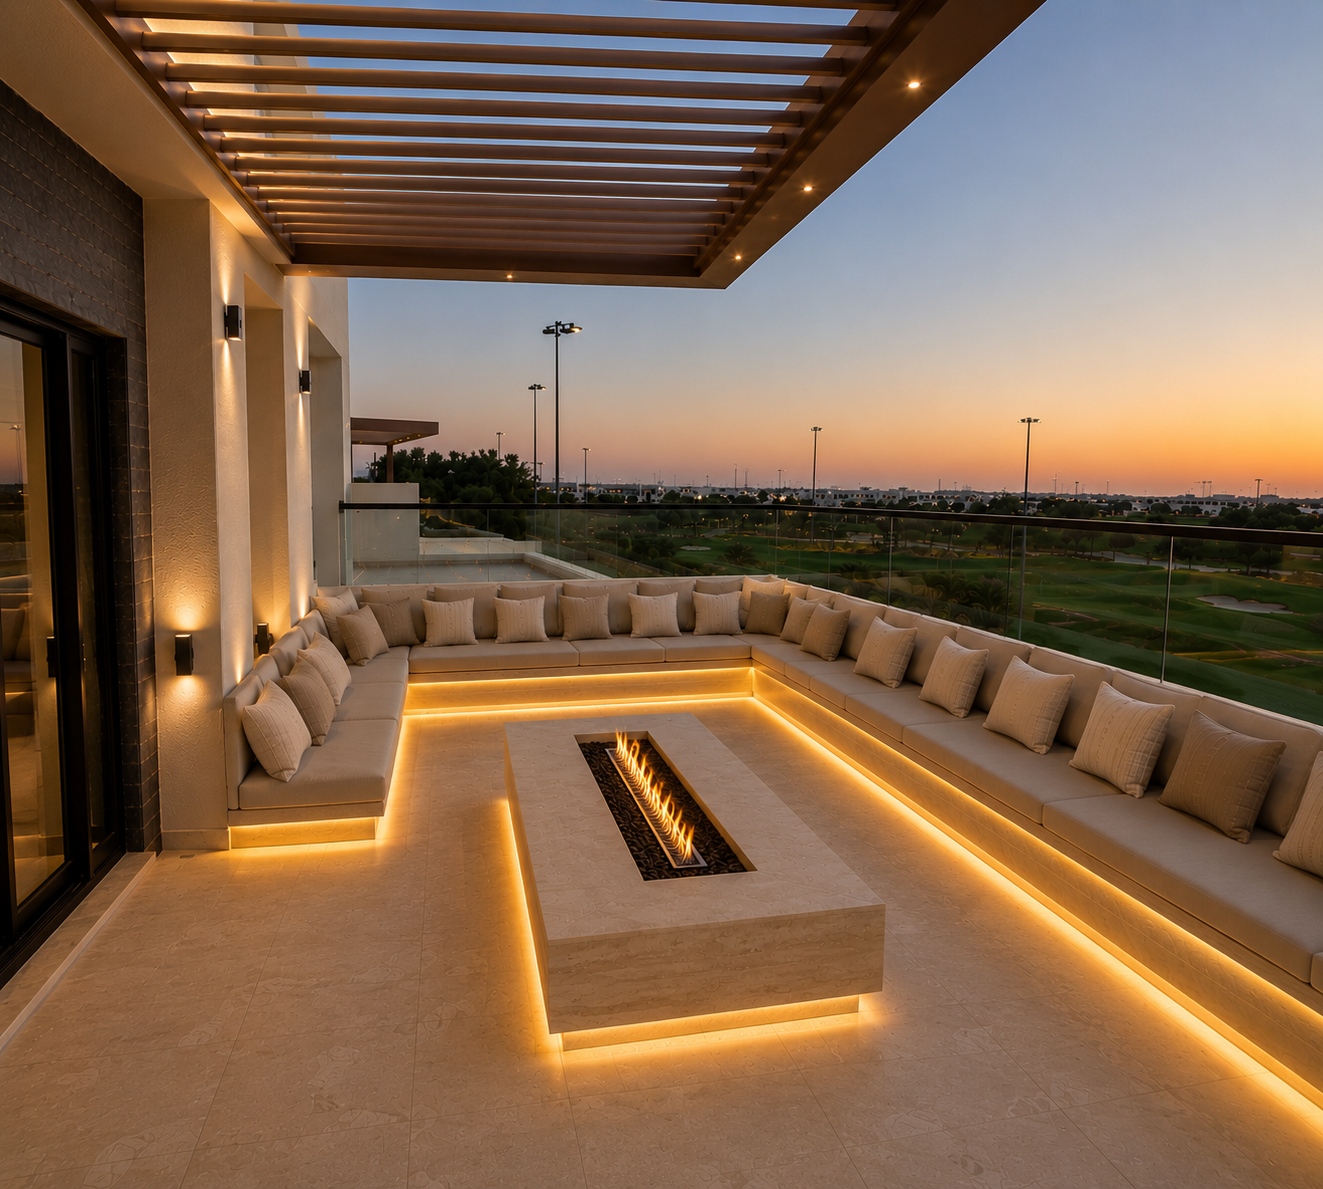
Excavation, pool shell, waterproofing and drainage were sequenced together, followed by limestone hardscape, mature olive supply, irrigation, the sunken lounge with gas fire table, and a low-voltage lighting installation with four control zones.
The result
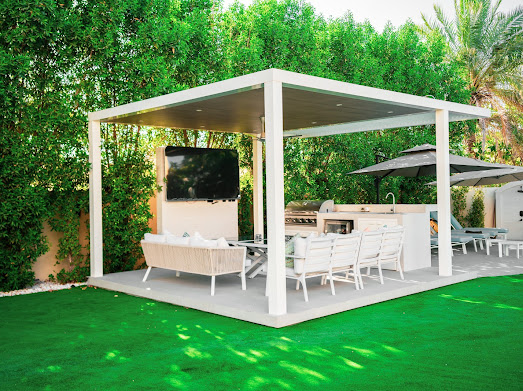
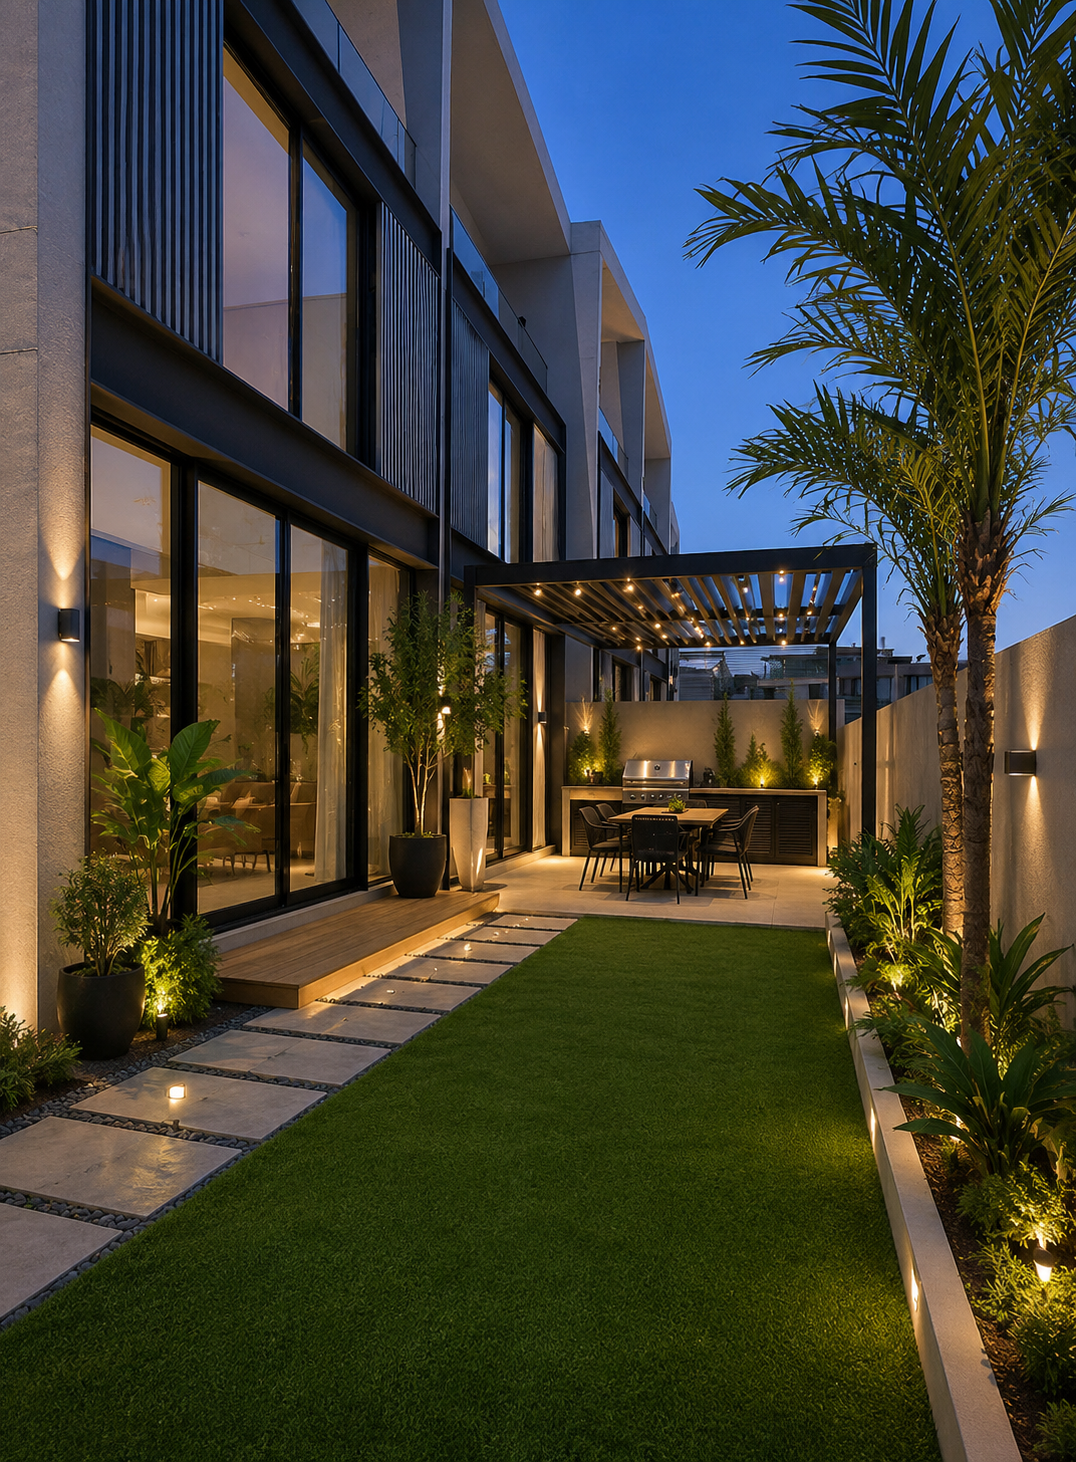
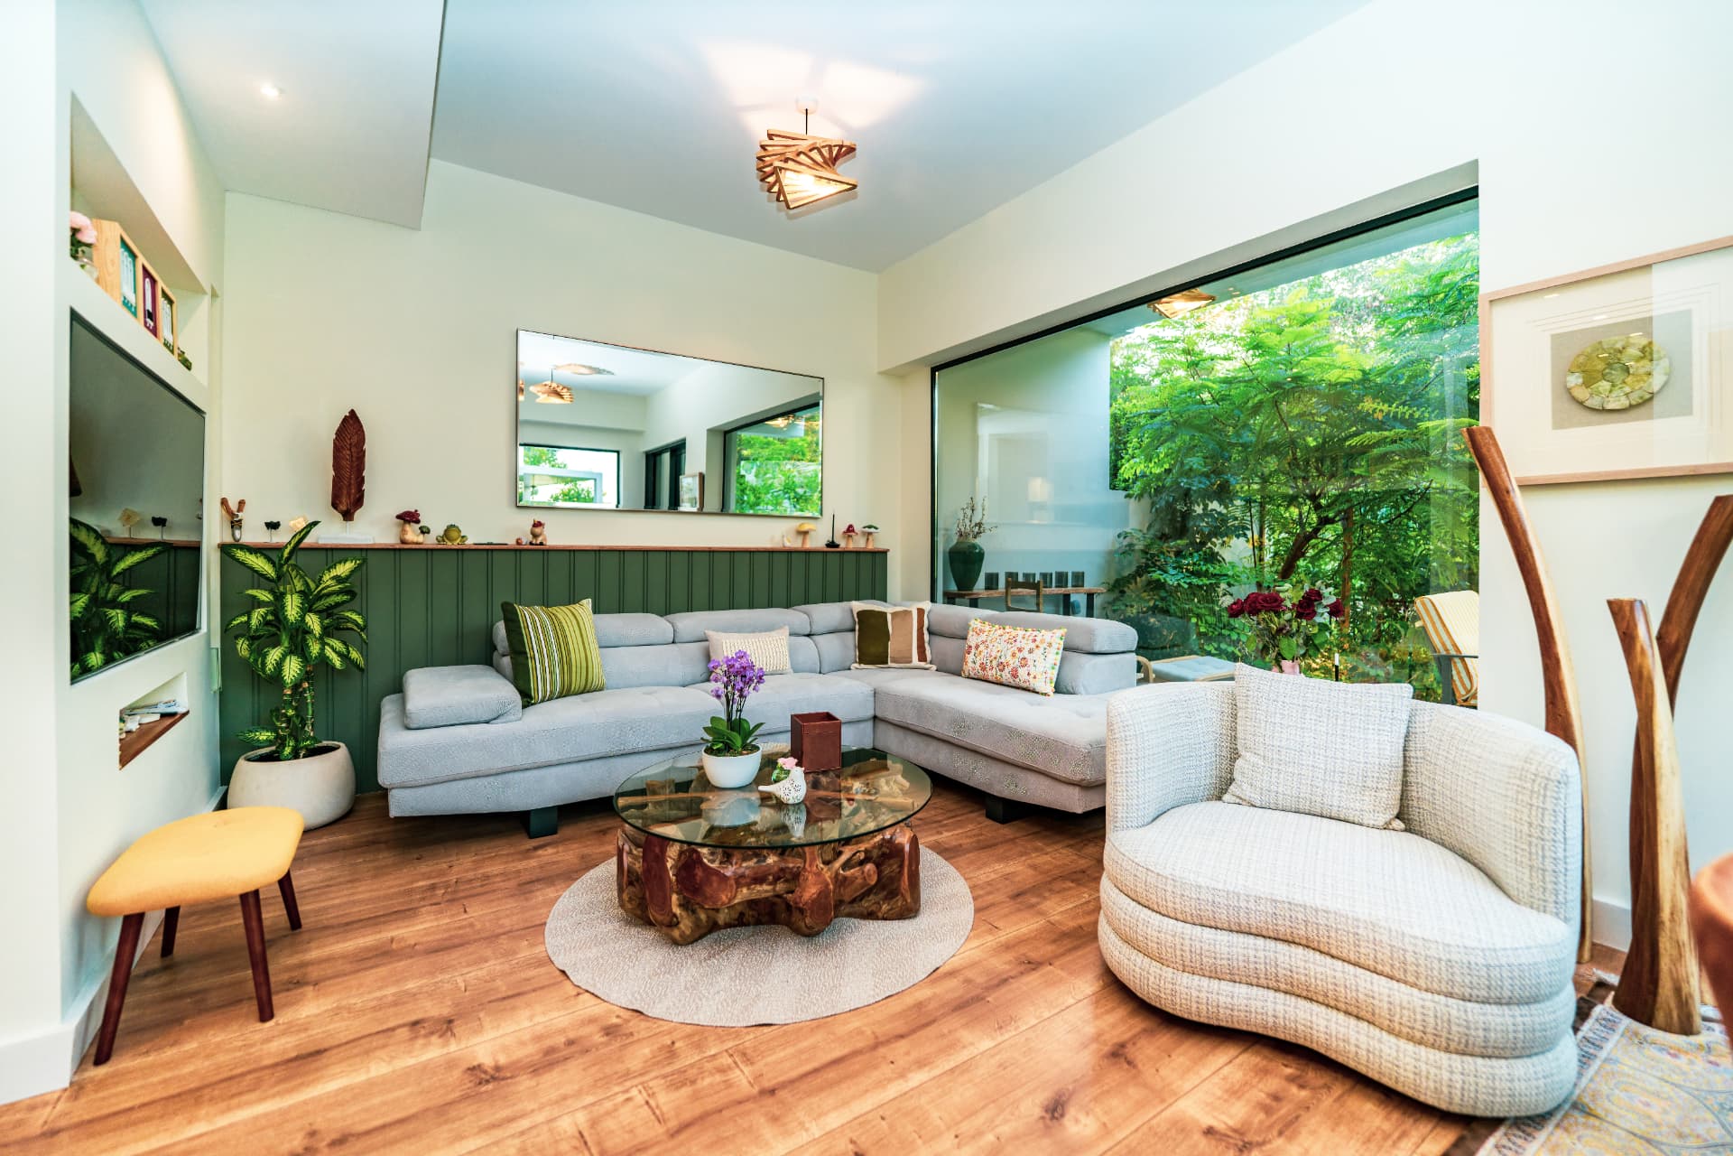
A garden that reads as an extension of the interior. The pool, terrace and lounge share one material language, and the family now uses the rear of the villa daily.
Gallery
Before & after
The transformation
Services delivered
How this project was built
Similar project