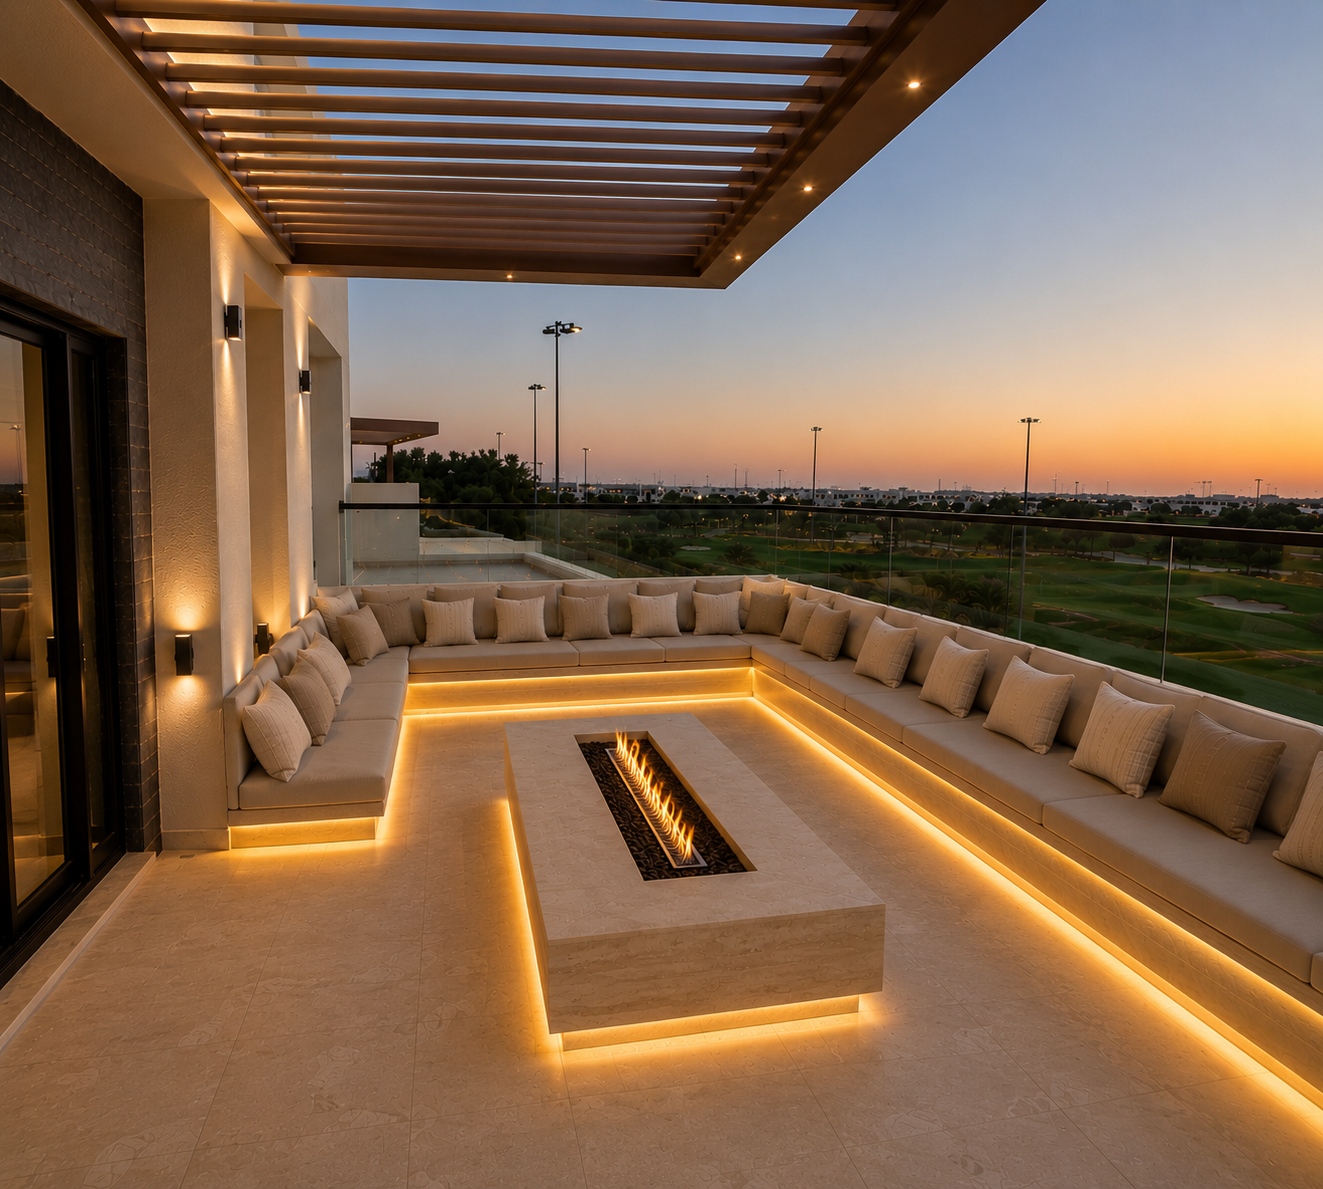
Skyline Penthouse Renovation
Programme
11 weeks
Scope
Full renovation
Area
310 m²
The challenge
A dated layout separated the kitchen from the only room with a skyline view, and building management imposed strict working hours and material-movement restrictions.
Design approach
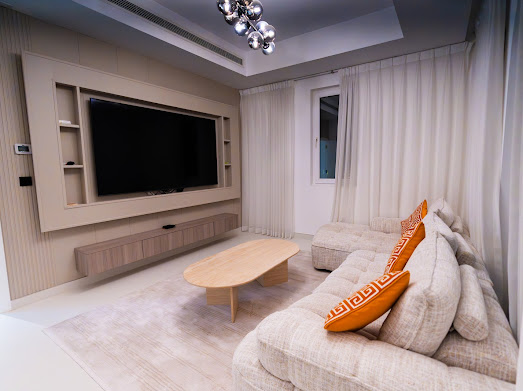
We removed the dividing partitions, placed a stone island as the social centre of the apartment, and used full-height fluted joinery to hide services and storage along the blank wall.
Execution
Building approvals and NOCs, strip-out under restricted hours, new electrical and plumbing routing, stone island and backsplash, fluted oak joinery, and a warm layered lighting scheme.
The result
The view is now visible from every part of the living space, and the renovation was completed without a single community complaint.
Gallery
Services delivered
How this project was built
Similar project