Programme
14 weeks
Scope
Shell to handover
Area
1,150 m²
The challenge
A bare shell with a fixed opening date, a landlord fit-out guide to satisfy and authority approvals running in parallel with procurement.
Design approach
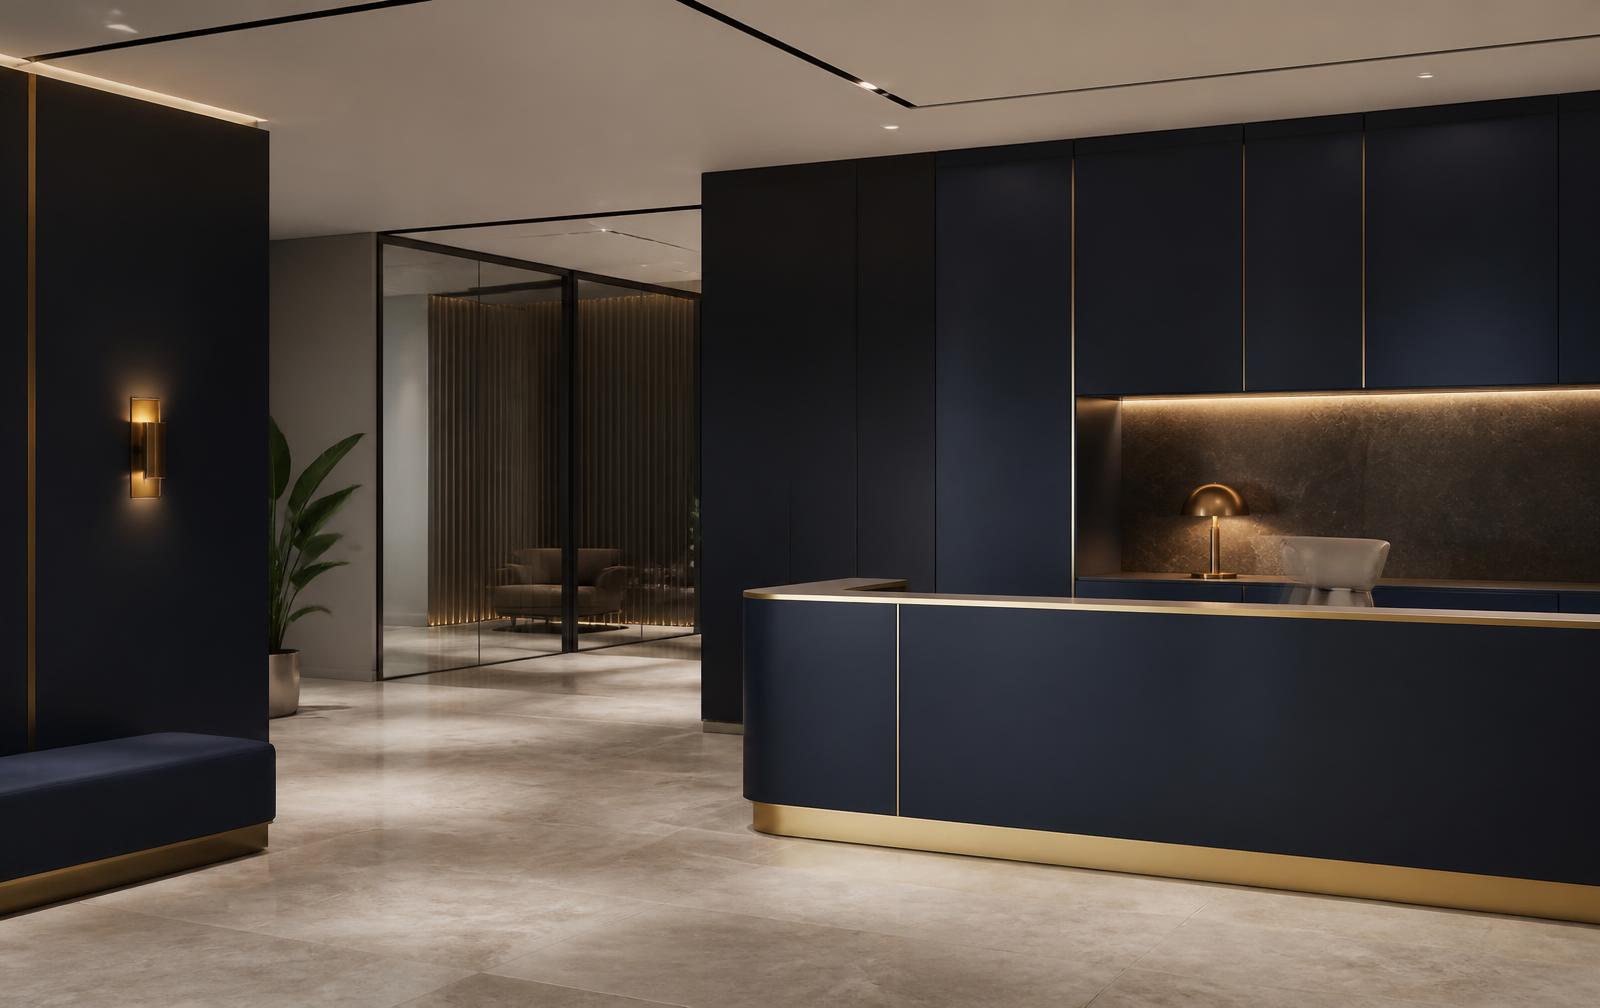
We fixed the ceiling and services coordination early so joinery could be manufactured while approvals progressed, using a restrained navy, stone and brass palette that matched the client's brand.
Execution
Landlord and authority approvals, partitions and glazing, full MEP first fix, bespoke reception joinery, stone flooring, acoustic treatment and integrated lighting control.
The result
Handed over on the target date, with a reception that has since become the client's primary brand space for visiting partners.
Services delivered
How this project was built
Similar project